Welcome to 85 Vera Lynn Crescent, a beautifully maintained 3+1 bedroom, 4 bathroom semi-detached home ideally located in one of Stouffville's most desirable family-friendly neighbourhoods. Offering a functional layout, quality finishes, and a fully finished basement, this move-in ready home is perfect for growing families.Step inside to a welcoming foyer featuring a convenient front closet and powder room. The bright main floor boasts hardwood flooring and a spacious kitchen complete with quartz countertops, stainless steel appliances, and ample cabinetry. Open to the dining area with a large window, this space is ideal for both everyday living and entertaining.The inviting living room overlooks the backyard and features hardwood floors, a seamless connection to the kitchen, and sliding doors leading to the fully landscaped yard with storage shed-perfect for outdoor dining, relaxing, and family gatherings.Upstairs, hardwood flooring continues throughout. The spacious primary suite offers a walk-in closet and private 4-piece ensuite. Two additional generously sized bedrooms and a second 4-piece bathroom provide plenty of room for family and guests. The finished basement expands your living space with a large recreation room that can easily serve as a family room, home office, gym, or playroom. An additional 3-piece bathroom adds convenience and flexibility.Ideally situated within walking distance to Memorial Park, Main Street shops and restaurants, schools, parks, and transit. Enjoy all the charm and convenience of downtown Stouffville while living in a wonderful family community. A fantastic opportunity for first-time buyers, growing families, or those looking to enjoy a move-in ready home in a prime location.
For sale
C$918,000
85 Vera Lynn Cres, Whitchurch Stouffville, ON L4A 0X4
4beds
4baths
Single Family Residence
Built in ----
624 Square Feet Lot
$-- Zestimate®
C$--/sqft
C$-- HOA
What's special
Functional layoutQuality finishesFully finished basementWelcoming foyerConvenient front closetPowder roomBright main floor
- 70 days
- 7
- 0
Zillow last checked:
Listing updated:
Listed by:
RE/MAX HALLMARK REALTY LTD.
Source: TRREB,MLS®#: N13481054 Originating MLS®#: Toronto Regional Real Estate Board
Originating MLS®#: Toronto Regional Real Estate BoardFacts & features
Interior
Bedrooms & bathrooms
- Bedrooms: 4
- Bathrooms: 4
Primary bedroom
- Level: Second
- Dimensions: 4.9 x 3.8
Bedroom 2
- Level: Second
- Dimensions: 2.64 x 3.17
Bedroom 3
- Level: Second
- Dimensions: 4.3 x 2.73
Dining room
- Level: Main
- Dimensions: 3.01 x 2.98
Kitchen
- Level: Main
- Dimensions: 5.82 x 2.7
Living room
- Level: Main
- Dimensions: 5.83 x 2.86
Recreation
- Level: Basement
- Dimensions: 5.23 x 2.6
Heating
- Forced Air, Gas
Cooling
- Central Air
Features
- Flooring: Carpet Free
- Basement: Finished
- Has fireplace: No
Interior area
- Living area range: 1500-2000 null
Video & virtual tour
Property
Parking
- Total spaces: 3
- Parking features: Private
- Has garage: Yes
Features
- Stories: 2
- Pool features: None
Lot
- Size: 624 Square Feet
Details
- Parcel number: 037313365
Construction
Type & style
- Home type: SingleFamily
- Property subtype: Single Family Residence
Materials
- Brick
- Foundation: Concrete
- Roof: Shingle
Utilities & green energy
- Sewer: Sewer
Community & HOA
Location
- Region: Whitchurch Stouffville
Financial & listing details
- Annual tax amount: C$4,389
- Date on market: 6/23/2026
Price history
Price history is unavailable.
Public tax history
Tax history is unavailable.
Climate risks
Neighborhood: L4A
Nearby schools
GreatSchools rating
No schools nearby
We couldn't find any schools near this home.
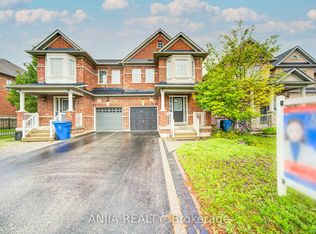
- C$849,9004 bd3 ba-- sqft119 Vera Lynn Cres, Whitchurch Stouffville, ON L4A0X6For Sale

- C$955,0003 bd3 ba-- sqft88 Cabin Trail Cres, Whitchurch Stouffville, ON L4A0S7For Sale
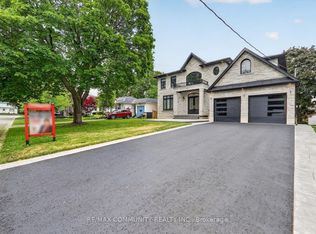
- C$1,949,0004 bd4 ba-- sqft154 Burkholder St, Whitchurch Stouffville, ON L4A4J4For Sale
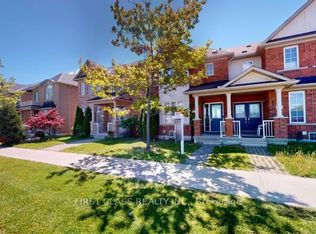
- C$839,9004 bd4 ba-- sqft570 Hoover Park Dr, Whitchurch Stouffville, ON L4A0S8For Sale
Similar homes
- C$920,0004 bd4 ba-- sqft281 Reeves Way Blvd, Whitchurch Stouffville, ON L4A 0H7For Sale
 MLS ID #N13601458, RE/MAX HALLMARK REALTY LTD.. TRREB
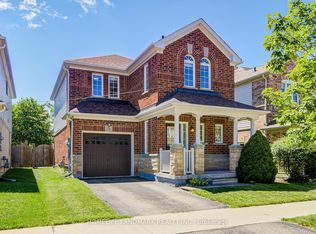
 - C$989,0003 bd3 ba-- sqft20 Richard Coulson Cres, Whitchurch Stouffville, ON L4A 0G7For Sale
 MLS ID #N13643046, HOMELIFE LANDMARK REALTY INC.. TRREB
 - C$1,248,0004 bd4 ba-- sqft43 Horsedreamer Ln, Whitchurch Stouffville, ON L4A 0G6For Sale
 MLS ID #N13241920, RE/MAX HALLMARK REALTY LTD.. TRREB
 - C$899,0005 bd2 ba-- sqft256 Church St, Markham, ON L3P 2M7For Sale
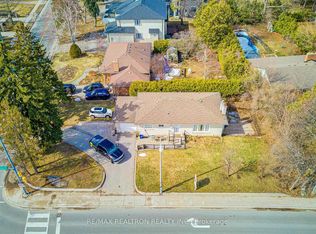 MLS ID #N13582746, RE/MAX REALTRON REALTY INC.. TRREB
