Spacious, beautifully renovated, and ideally located, this move-in-ready 4-bedroom Jasper model offers just under 2,700 sq. ft. in one of Stouffville's most desirable family-friendly neighbourhoods. This home features a BRAND NEW ROOF (2026) and a NEW OWNED HOT WATER TANK (2026), plus hardwood flooring throughout the main and upper levels. It's the award-winning Jasper layout - one of the most sought-after floor plans in the community.The updated kitchen features new tile flooring, refreshed cabinetry, and updated countertops, opening onto living spaces built for everyday life and entertaining. The Great Room is a standout feature of the Jasper model - a spacious, versatile area perfect for family gatherings, a media room, or your own retreat.Upstairs are four generously sized bedrooms, including a primary suite with a private ensuite and ample closet space. The basement has large above-grade windows and excellent walkout potential, giving you room to grow into.Step outside to your covered balcony, perfect for relaxing or entertaining year-round. You're just steps from one of Stouffville's most popular parks and Barbara Reid Public School, with easy access to shopping, restaurants, major highways, and the GO Train.A rare chance to own a beautifully updated, turnkey home in one of Stouffville's most established communities. Some photos have been virtually staged using AI for illustrative purposes.
For sale
C$1,249,000
138 Yakefarm Blvd, Whitchurch Stouffville, ON L4A 0R8
4beds
3baths
Single Family Residence
Built in ----
3,446 Square Feet Lot
$-- Zestimate®
C$--/sqft
C$-- HOA
What's special
Beautifully renovatedUpdated kitchenNew tile flooringRefreshed cabinetryUpdated countertopsFour generously sized bedrooms
- 47 days
- 16
- 4
Zillow last checked:
Listing updated:
Listed by:
RE/MAX METROPOLIS REALTY
Source: TRREB,MLS®#: N13572584 Originating MLS®#: Toronto Regional Real Estate Board
Originating MLS®#: Toronto Regional Real Estate BoardFacts & features
Interior
Bedrooms & bathrooms
- Bedrooms: 4
- Bathrooms: 3
Primary bedroom
- Level: Third
- Dimensions: 5.38 x 3.71
Bedroom 2
- Level: Third
- Dimensions: 3.46 x 3.01
Bedroom 3
- Level: Third
- Dimensions: 3.05 x 3.12
Bedroom 4
- Level: Third
- Dimensions: 3.43 x 3.05
Dining room
- Level: Main
- Dimensions: 3.64 x 4.29
Family room
- Level: Main
- Dimensions: 4.5 x 4.26
Kitchen
- Level: Main
- Dimensions: 5.79 x 3.62
Living room
- Level: Second
- Dimensions: 5.48 x 4.99
Heating
- Forced Air, Gas
Cooling
- Central Air
Appliances
- Included: Countertop Range
Features
- Basement: Unfinished
- Has fireplace: Yes
Interior area
- Living area range: 2500-3000 null
Video & virtual tour
Property
Parking
- Total spaces: 6
- Parking features: Private Double
- Has garage: Yes
Features
- Stories: 2
- Pool features: None
Lot
- Size: 3,446 Square Feet
Details
- Parcel number: 037320797
Construction
Type & style
- Home type: SingleFamily
- Property subtype: Single Family Residence
Materials
- Brick
- Foundation: Concrete
- Roof: Asphalt Shingle
Utilities & green energy
- Sewer: Sewer
Community & HOA
Location
- Region: Whitchurch Stouffville
Financial & listing details
- Annual tax amount: C$6,604
- Date on market: 7/16/2026
Price history
Price history is unavailable.
Public tax history
Tax history is unavailable.
Climate risks
Neighborhood: L4A
Nearby schools
GreatSchools rating
No schools nearby
We couldn't find any schools near this home.
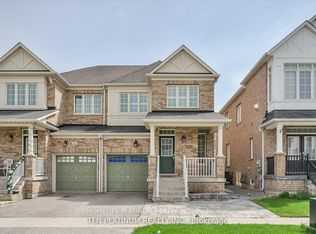
- C$1,5002 bd1 ba-- sqft372 Mantle Ave #BASEMENT, Whitchurch Stouffville, ON L4A0R8For Rent

- C$849,0003 bd3 ba-- sqft29 Brown Ln S, Whitchurch Stouffville, ON L4A0V1For Sale
- C$--2 bd1 ba1.1k sqft207 Wesmina Ave #2, Whitchurch Stouffville, ON L4A5A2Off Market
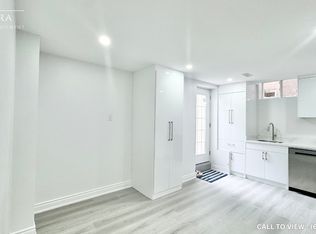
- C$1,6002 bd1 ba-- sqft327 Mantle Ave #BASEMENT, Whitchurch Stouffville, ON L4A0R9For Rent

Similar homes
- C$1,248,0004 bd4 ba-- sqft43 Horsedreamer Ln, Whitchurch Stouffville, ON L4A 0G6For Sale
 MLS ID #N13241920, RE/MAX HALLMARK REALTY LTD.. TRREB
 - C$1,250,0005 bd4 ba-- sqft135 Glad Park Ave, Whitchurch Stouffville, ON L4A 1X5For Sale
 MLS ID #N13499678, RE/MAX HALLMARK REALTY LTD.. TRREB
 - C$1,230,0006 bd4 ba-- sqft298 W Lawn Cres, Whitchurch Stouffville, ON L4A 1X3For Sale
 MLS ID #N13623548, AZAL ILAMY, Salesperson. TRREB
 - C$1,499,0006 bd5 ba-- sqft411 Hoover Park Dr, Whitchurch Stouffville, ON L4A 1P4For Sale
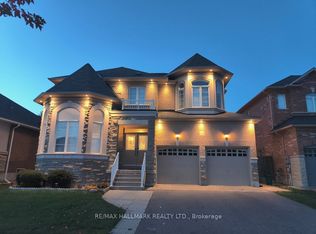 MLS ID #N13598976, RE/MAX HALLMARK REALTY LTD.. TRREB
