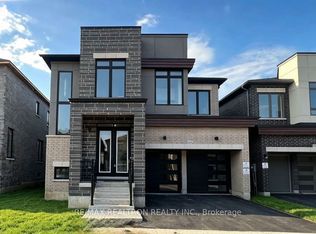
Newer Fieldgate Home In New Subdivision Of Stouffville! Over 3100 Sq/Ft Of Luxury Living! This Home Includes A Spacious Combined Living/Dining Room, Open Concept Family Room Featuring A Gas Fireplace & Large Windows And Sun Filed Kitchen, Centre Island With Breakfast Bar, Walk-In Pantry & Walk-Out To Backyard, This Home Also Features A Main Floor Master Bedroom, On the Second Floor You Get 5 Bedrooms All With Ensuite Access, Upper Level Laundry Room, Master Bedroom Features A Walk-In Closet & 5-Piece Ensuite. Full Basement With Rough-In, GarageAccess.
For sale
C$1,449,999
169 Wesmina Ave, Whitchurch Stouffville, ON L4A 5A2
6beds
5baths
Single Family Residence
Built in ----
3,558 Square Feet Lot
$-- Zestimate®
C$--/sqft
C$-- HOA
What's special
Open concept family roomGas fireplaceLarge windowsWalk-in pantryWalk-out to backyardMain floor master bedroomUpper level laundry room
- 73 days
- 6
- 0
Zillow last checked:
Listing updated:
Listed by:
RE/MAX REALTY SERVICES INC.
Source: TRREB,MLS®#: N13451524 Originating MLS®#: Toronto Regional Real Estate Board
Originating MLS®#: Toronto Regional Real Estate BoardFacts & features
Interior
Bedrooms & bathrooms
- Bedrooms: 6
- Bathrooms: 5
Primary bedroom
- Level: Second
- Dimensions: 5.49 x 3.66
Bedroom
- Level: Main
- Dimensions: 2.74 x 2.74
Bedroom 2
- Level: Second
- Dimensions: 3.05 x 3.66
Bedroom 3
- Level: Second
- Dimensions: 305 x 3.54
Bedroom 4
- Level: Second
- Dimensions: 3.23 x 3.3
Bedroom 5
- Level: Second
- Dimensions: 3.54 x 3.66
Breakfast
- Level: Main
- Dimensions: 2.5 x 4.15
Dining room
- Level: Main
- Dimensions: 5.06 x 6.1
Family room
- Level: Main
- Dimensions: 3.34 x 4.88
Kitchen
- Level: Main
- Dimensions: 2.56 x 4.88
Laundry
- Level: Second
- Dimensions: 0 x 0
Living room
- Level: Main
- Dimensions: 5.06 x 6.1
Pantry
- Level: Main
- Dimensions: 0 x 0
Heating
- Forced Air, Gas
Cooling
- Central Air
Appliances
- Included: Water Heater
Features
- Primary Bedroom - Main Floor, In-Law Suite
- Basement: Unfinished
- Has fireplace: Yes
- Fireplace features: Natural Gas
Interior area
- Living area range: 3000-3500 null
Property
Parking
- Total spaces: 6
- Parking features: Private
- Has garage: Yes
Features
- Stories: 2
- Pool features: None
Lot
- Size: 3,558 Square Feet
Details
- Parcel number: 037321992
Construction
Type & style
- Home type: SingleFamily
- Property subtype: Single Family Residence
Materials
- Brick, Stone
- Foundation: Poured Concrete
- Roof: Asphalt Shingle
Utilities & green energy
- Sewer: Sewer
Community & HOA
Location
- Region: Whitchurch Stouffville
Financial & listing details
- Annual tax amount: C$7,750
- Date on market: 6/16/2026
Price history
Price history is unavailable.
Public tax history
Tax history is unavailable.
Climate risks
Neighborhood: L4A
Nearby schools
GreatSchools rating
No schools nearby
We couldn't find any schools near this home.
- C$1,490,0006 bd4 ba-- sqft164 Wesmina Ave, Whitchurch Stouffville, ON L4A4W5New Construction
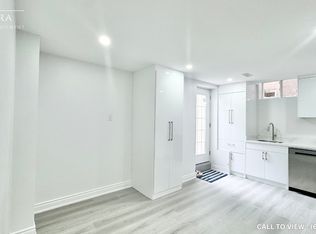
- C$--2 bd1 ba1.1k sqft207 Wesmina Ave #2, Whitchurch Stouffville, ON L4A5A2Off Market
- C$2,0003 bd2 ba-- sqft91 Fallharvest Way #BASEMENT, Whitchurch Stouffville, ON L4A4W4For Rent

- C$1,5002 bd1 ba-- sqft372 Mantle Ave #BASEMENT, Whitchurch Stouffville, ON L4A0R8For Rent

Similar homes
- C$1,388,0004 bd4 ba-- sqft325 Boundary Blvd, Whitchurch Stouffville, ON L4A 4V9For Sale
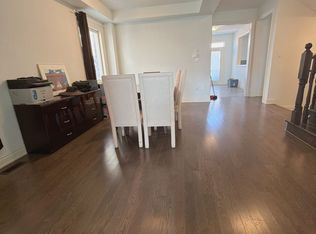 MLS ID #N13712930, FIRST CLASS REALTY INC.. TRREB
 - C$1,488,0006 bd6 ba-- sqft33 Oakmoor Ln, Markham, ON L6B 0P1For Sale
 MLS ID #N13596890, CAREFREE HOME SOLD REALTY INC.. TRREB
 - C$1,249,0006 bd4 ba-- sqft259 William Forster Rd, Markham, ON L6B 0V2For Sale
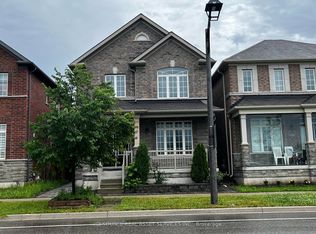 MLS ID #N13549286, ICI SOURCE REAL ASSET SERVICES INC.. TRREB
 - C$1,259,9996 bd4 ba-- sqft1 Capogna St, Markham, ON L6B 0H5For Sale
 MLS ID #N13572394, HOMELIFE/FUTURE REALTY INC.. TRREB
