A well-maintained home on a quiet street in desirable Village Green-South Unionville. Featuring a modern kitchen with quartz countertops and stainless steel appliances, a spacious family room with gas fireplace, and a private ravine lot. Conveniently located near parks, shopping, transit, and top-ranked schools, including Unionville Meadows Public School and Markville Secondary School. A great opportunity to enjoy comfort, privacy, and convenience in one of Markham's sought-after communities.
For sale
C$999,000
587 Caboto Trl, Markham, ON L3R 5S1
5beds
3baths
Single Family Residence
Built in ----
3,268 Square Feet Lot
$-- Zestimate®
C$--/sqft
C$-- HOA
What's special
Quiet streetModern kitchenQuartz countertopsStainless steel appliancesSpacious family roomGas fireplacePrivate ravine lot
- 14 days
- 30
- 2
Zillow last checked:
Listing updated:
Listed by:
RE/MAX ULTIMATE ESTATES
Source: TRREB,MLS®#: N13813198 Originating MLS®#: Toronto Regional Real Estate Board
Originating MLS®#: Toronto Regional Real Estate BoardFacts & features
Interior
Bedrooms & bathrooms
- Bedrooms: 5
- Bathrooms: 3
Primary bedroom
- Level: Second
- Dimensions: 6.71 x 3.9
Bedroom 2
- Level: Second
- Dimensions: 4.27 x 2.78
Bedroom 3
- Level: Second
- Dimensions: 4.57 x 2.47
Bedroom 4
- Level: Second
- Dimensions: 3.63 x 2.44
Breakfast
- Level: Main
- Dimensions: 2.65 x 2.68
Den
- Level: Second
- Dimensions: 3.2 x 1.55
Dining room
- Level: Main
- Dimensions: 3.69 x 2.1
Family room
- Level: Main
- Dimensions: 6 x 3.11
Kitchen
- Level: Main
- Dimensions: 2.77 x 4.48
Living room
- Level: Main
- Dimensions: 3.96 x 3.04
Heating
- Forced Air, Gas
Cooling
- Central Air
Appliances
- Included: Water Heater Owned
Features
- Basement: Unfinished
- Has fireplace: Yes
- Fireplace features: Natural Gas
Interior area
- Living area range: 2000-2500 null
Property
Parking
- Total spaces: 3
- Parking features: Private
- Has garage: Yes
Features
- Stories: 2
- Pool features: None
Lot
- Size: 3,268 Square Feet
Details
- Parcel number: 029632195
Construction
Type & style
- Home type: SingleFamily
- Property subtype: Single Family Residence
Materials
- Brick, Vinyl Siding
- Foundation: Concrete
- Roof: Shingle
Utilities & green energy
- Sewer: Sewer
Community & HOA
Location
- Region: Markham
Financial & listing details
- Annual tax amount: C$5,105
- Date on market: 9/22/2026
Price history
Price history is unavailable.
Public tax history
Tax history is unavailable.
Climate risks
Neighborhood: Unionville
Nearby schools
GreatSchools rating
No schools nearby
We couldn't find any schools near this home.


Similar homes
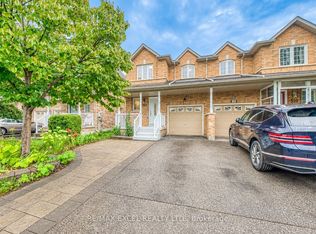
- C$988,8884 bd4 ba-- sqft737 Caboto Trl, Markham, ON L3R 5W4For Sale
 MLS ID #N13625480, RIGHT AT HOME REALTY INC.. TRREB
 - C$988,0003 bd3 ba-- sqft36 Moonlight Ln, Richmond Hill, ON L4C 8K4For Sale
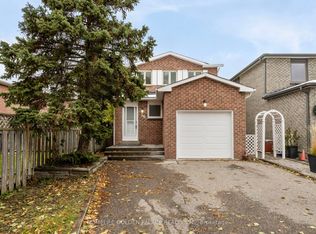 MLS ID #N13856378, HOMELIFE GOLDEN PALACE REALTY INC.. TRREB
 - C$1,050,0004 bd3 ba-- sqft20 Horstman St, Markham, ON L3S 4G7For Sale
 MLS ID #N13423554, MAIN STREET REALTY LTD.. TRREB
 - C$995,0005 bd3 ba-- sqft24 Lalton Pl, Toronto, ON M1E 1T4For Sale
 MLS ID #E13802750, REMAX CONNECT REALTY. TRREB
