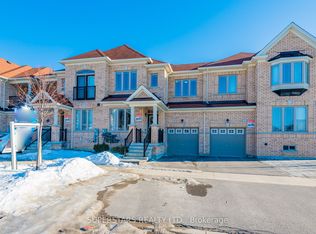
Welcome to 129 Mingay Avenue, a spacious family home ideally located in the highly sought after McCowan & Bur Oak community of Markham. Featuring 4 generous bedrooms and 4 bathrooms above grade, plus a finished basement with 2 additional bedrooms and a full bathroom, and a separate entrance. This home offers exceptional space for growing or multi-generational families. An extended driveway provides additional parking and everyday convenience. Enjoy a functional layout with bright and inviting living spaces, ample room for entertaining, and the added versatility of the finished basement. Conveniently located close to top-rated schools, parks, shopping, restaurants, public transit, Mount Joy GO Station, and all the amenities Markham has to offer. A fantastic opportunity to call one of Markham's most desirable communities home!
For sale
C$1,299,999
129 Mingay Ave, Markham, ON L6E 0S6
6beds
5baths
Single Family Residence
Built in ----
3,351 Square Feet Lot
$-- Zestimate®
C$--/sqft
C$-- HOA
What's special
Spacious family homeSeparate entranceAmple room for entertaining
- 1 day |
- 10 |
- 0 |
Zillow last checked:
Listing updated:
Listed by:
RE/MAX COMMUNITY REALTY INC.
Source: TRREB,MLS®#: N13669186 Originating MLS®#: Toronto Regional Real Estate Board
Originating MLS®#: Toronto Regional Real Estate BoardFacts & features
Interior
Bedrooms & bathrooms
- Bedrooms: 6
- Bathrooms: 5
Primary bedroom
- Description: Primary Bedroom
- Level: Second
- Area: 18.85 Square Meters
- Area source: Other
- Dimensions: 5.73 x 3.29
Bedroom 2
- Description: Bedroom 2
- Level: Second
- Area: 12.36 Square Meters
- Area source: Other
- Dimensions: 3.90 x 3.17
Bedroom 3
- Description: Bedroom 3
- Level: Second
- Area: 11.86 Square Meters
- Area source: Other
- Dimensions: 3.35 x 3.54
Bedroom 4
- Description: Bedroom 4
- Level: Second
- Area: 8.85 Square Meters
- Area source: Other
- Dimensions: 3.23 x 2.74
Breakfast
- Description: Breakfast
- Level: Main
- Area: 9.18 Square Meters
- Area source: Other
- Dimensions: 3.35 x 2.74
Family room
- Description: Family Room
- Level: Main
- Area: 16.95 Square Meters
- Area source: Other
- Dimensions: 5.06 x 3.35
Kitchen
- Description: Kitchen
- Level: Main
- Area: 9.61 Square Meters
- Area source: Other
- Dimensions: 3.35 x 2.87
Living room
- Description: Living Room
- Level: Main
- Area: 32.15 Square Meters
- Area source: Other
- Dimensions: 5.00 x 6.43
Heating
- Forced Air, Gas
Cooling
- Central Air
Features
- Flooring: Carpet Free
- Basement: Finished,Separate Entrance
- Has fireplace: Yes
Interior area
- Living area range: 2000-2500 null
Property
Parking
- Total spaces: 4
- Parking features: Garage - Attached
- Has attached garage: Yes
Features
- Stories: 2
- Pool features: None
Lot
- Size: 3,351 Square Feet
Details
- Parcel number: 700082417
Construction
Type & style
- Home type: SingleFamily
- Property subtype: Single Family Residence
Materials
- Brick
- Foundation: Concrete
- Roof: Unknown
Utilities & green energy
- Sewer: Sewer
Community & HOA
Location
- Region: Markham
Financial & listing details
- Annual tax amount: C$6,232
- Date on market: 8/12/2026
Price history
Price history is unavailable.
Public tax history
Tax history is unavailable.
Climate risks
Neighborhood: Wismer Commons
Nearby schools
GreatSchools rating
No schools nearby
We couldn't find any schools near this home.
- C$999,0004 bd4 ba-- sqft35 Wermoth Ct, Markham, ON L6E0S6For Sale

- C$1,288,0003 bd3 ba-- sqft9 Mimosa St, Markham, ON L6E1E1For Sale

- C$3,3003 bd3 ba-- sqft28 Prebble Dr, Markham, ON L6E0M9For Rent

- C$3,5003 bd3 ba-- sqft3 Wermoth Ct, Markham, ON L6E0S6For Rent
- C$958,0004 bd4 ba-- sqft73 Hawksbury Rd, Markham, ON L6E0E8New Construction
- C$1,088,0003 bd4 ba-- sqft46 Fred McLaren Blvd, Markham, ON L6E0N5For Sale
- C$9001 bd1 ba-- sqft92 Monkhouse Rd #2, Markham, ON L6E1V5For Rent
- C$9502 bd2 ba-- sqft1075 Bur Oak Ave, Markham, ON L6E1G8For Rent
Similar homes
- C$1,288,0003 bd3 ba-- sqft9 Mimosa St, Markham, ON L6E 1E1For SaleMLS ID #N13667728, ANJIA REALTY. TRREB
- C$1,228,0005 bd4 ba-- sqft36 Chokecherry Cres, Markham, ON L6E 0J5For Sale
 MLS ID #N13659260, ROYAL LEPAGE TERREQUITY REALTY. TRREB
 - C$1,288,0005 bd4 ba-- sqft220 Williamson Rd, Markham, ON L6E 1S2For Sale
 MLS ID #N13655036, HOMELIFE LANDMARK REALTY INC.. TRREB
 - C$1,298,0004 bd3 ba-- sqft2 Solace Rd, Markham, ON L6E 0A3For Sale
 MLS ID #N13654178, RE/MAX COMMUNITY REALTY INC.. TRREB
 - C$1,398,0005 bd4 ba-- sqft8 Gordon Weeden Rd, Markham, ON L6E 1Y5For SaleMLS ID #N13665200, SMART SOLD REALTY. TRREB
- C$1,150,0004 bd3 ba-- sqft40 Ralph Chalmers Ave, Markham, ON L6E 2C3For SaleMLS ID #N13664158, iCloud Realty Ltd.. TRREB
- C$1,298,0004 bd4 ba-- sqft107 Lakeside Vista Way, Markham, ON L6E 0B6For SaleMLS ID #N13491116, CENTURY 21 LEADING EDGE REALTY INC.. TRREB
- C$1,099,0004 bd4 ba-- sqft153 Alexander Lawrie Ave, Markham, ON L6E 0J3For SaleMLS ID #N13656636, HOMELIFE NEW WORLD REALTY INC.. TRREB
- C$1,269,9005 bd4 ba-- sqft334 Williamson Rd, Markham, ON L6E 0H2For SaleMLS ID #N13598334, RE/MAX CROSSROADS REALTY INC.. TRREB
- C$1,288,0005 bd4 ba-- sqft349 Williamson Rd, Markham, ON L6E 0H2For SaleMLS ID #N13573014, ANJIA REALTY. TRREB
- C$1,098,0004 bd3 ba-- sqft273 Alfred Paterson Dr, Markham, ON L6E 0K5For SaleMLS ID #N13666202, CENTURY 21 HERITAGE GROUP LTD.. TRREB
- C$1,368,8006 bd4 ba-- sqft37 Landsdown Cres, Markham, ON L6E 1M6For SaleMLS ID #N13621504, CENTURY 21 LEADING EDGE REALTY INC.. TRREB
- C$1,088,0003 bd3 ba-- sqft81 Briarcrest Dr, Markham, ON L6C 3E7For SaleMLS ID #N13671896, RIGHT AT HOME REALTY INC.. TRREB
- C$1,088,0003 bd4 ba-- sqft46 Fred McLaren Blvd, Markham, ON L6E 0N5For SaleMLS ID #N13637746, PROPERTY.CA INC.. TRREB
- C$1,128,0005 bd4 ba-- sqft61 Trothen Cir, Markham, ON L3P 4H3For SaleMLS ID #N13653446, RE/MAX ATRIUM HOME REALTY. TRREB
- C$999,0004 bd4 ba-- sqft35 Wermoth Ct, Markham, ON L6E 0S6For SaleMLS ID #N13643376, HOMELIFE NEW WORLD REALTY INC.. TRREB
- C$1,200,0004 bd4 ba-- sqft2 Stotts Cres, Markham, ON L6E 1T2For SaleMLS ID #N13617496, HOMENET REALTY INC.. TRREB
- C$1,399,0005 bd3 ba-- sqft62 Peter St, Markham, ON L3P 2A6For SaleMLS ID #N13605038, HOMELIFE LANDMARK REALTY INC.. TRREB
- C$1,349,0006 bd5 ba-- sqft190 Raymerville Dr N, Markham, ON L3P 6S7For SaleMLS ID #N13442964, HOMELIFE EXCELSIOR REALTY INC.. TRREB
- C$1,288,0005 bd4 ba-- sqft54 Meyer Cir, Markham, ON L3P 4C4For SaleMLS ID #N13550526, ANJIA REALTY. TRREB
