This Rare 5+1 Bedroom Detached Home In Prestigious Stonehaven Offers An Impressive 3,028 Sq. Ft. Above Grade Plus A Professionally Finished Basement, All Set On A Premium Pool-Sized Lot. An Exceptional Opportunity For Growing Families, First-Time Detached-Home Buyers Or Those Ready To Move Up Without Compromising On Space. The Open-Concept Main Floor Features Hardwood Flooring, Spacious Living & Dining Areas, An Eat-In Kitchen With Stainless Steel Appliances, Quartz Counters, Backsplash & Pantry, Plus An Inviting Family Room With Heated Slate Floors, Gas Fireplace & Custom Built-In Wall Unit. A Rare Main-Floor Office With Closet Is Ideal For Working From Home Or Study. Upstairs Offers 5 Generously Sized Bedrooms, Including A Spacious Primary Retreat With His & Her Closets & Luxurious 5-Pc Ensuite. The Finished Basement Adds Incredible Flexibility With A Large Rec Room, Wet Bar, Additional Bedroom, 5-Pc Bath, Sound-Insulated Music Room, Workshop, Ample Storage & Rough-In For A Kitchenette. Enjoy A Beautifully Landscaped Backyard With Interlock Patio (2021) & Plenty Of Room For A Future Pool. Updates Include Asphalt Driveway (2023) & Hot Water Tank (2024). Minutes To St. Andrew's Valley Golf Club, Southlake Hospital, Parks, Schools, Shopping, T&T, Real Canadian Superstore & Hwy 404. A Rare Combination Of Space, Location & Lifestyle In One Of Newmarket's Most Desirable Communities!
For sale
C$1,389,000
499 Silken Laumann Dr, Newmarket, ON L3X 2H9
6beds
4baths
Single Family Residence
Built in ----
5,455 Square Feet Lot
$-- Zestimate®
C$--/sqft
C$-- HOA
What's special
Professionally finished basementPremium pool-sized lotOpen-concept main floorHardwood flooringQuartz countersBacksplash and pantryGas fireplace
- 8 days
- 9
- 2
Zillow last checked:
Listing updated:
Listed by:
EXP REALTY
Source: TRREB,MLS®#: N13808012 Originating MLS®#: Toronto Regional Real Estate Board
Originating MLS®#: Toronto Regional Real Estate BoardFacts & features
Interior
Bedrooms & bathrooms
- Bedrooms: 6
- Bathrooms: 4
Primary bedroom
- Level: Second
- Dimensions: 6.05 x 4.57
Bedroom
- Level: Basement
- Dimensions: 3.68 x 2.74
Bedroom 2
- Level: Second
- Dimensions: 4.27 x 3.05
Bedroom 3
- Level: Second
- Dimensions: 3.94 x 3.63
Bedroom 4
- Level: Second
- Dimensions: 4.6 x 3.51
Bedroom 5
- Level: Second
- Dimensions: 4.5 x 3.61
Dining room
- Level: Main
- Dimensions: 3.96 x 2.97
Family room
- Level: Main
- Dimensions: 4.9 x 4.24
Kitchen
- Level: Main
- Dimensions: 3.86 x 3.76
Laundry
- Level: Main
- Dimensions: 2.03 x 2.64
Living room
- Level: Main
- Dimensions: 4.78 x 4.52
Media room
- Level: Basement
- Dimensions: 4.11 x 3.51
Office
- Level: Main
- Dimensions: 3.02 x 2.95
Recreation
- Level: Basement
- Dimensions: 5.59 x 5.18
Heating
- Forced Air, Gas
Cooling
- Central Air
Appliances
- Included: Bar Fridge, Water Heater Owned, Water Softener
Features
- In-Law Capability, Storage
- Basement: Finished
- Has fireplace: Yes
- Fireplace features: Family Room, Recreation Room, Natural Gas
Interior area
- Living area range: 3000-3500 null
Property
Parking
- Total spaces: 6
- Parking features: Private Double
- Has garage: Yes
Features
- Stories: 2
- Patio & porch: Patio, Porch
- Exterior features: Landscaped
- Pool features: None
- Waterfront features: None
Lot
- Size: 5,455 Square Feet
- Features: Fenced Yard, Public Transit, School, Hospital, Park, Golf
Details
- Additional structures: Gazebo, Garden Shed
- Parcel number: 036240642
Construction
Type & style
- Home type: SingleFamily
- Property subtype: Single Family Residence
Materials
- Brick
- Foundation: Poured Concrete
- Roof: Asphalt Shingle
Utilities & green energy
- Sewer: Sewer
Community & HOA
Community
- Security: Alarm System, Carbon Monoxide Detector(s), Smoke Detector(s)
Location
- Region: Newmarket
Financial & listing details
- Annual tax amount: C$7,204
- Date on market: 9/21/2026
Price history
Price history is unavailable.
Public tax history
Tax history is unavailable.
Climate risks
Neighborhood: L3X
Nearby schools
GreatSchools rating
No schools nearby
We couldn't find any schools near this home.


Similar homes
- C$1,099,0006 bd4 ba-- sqft263 Chambers Cres, Newmarket, ON L3X 1T1For Sale
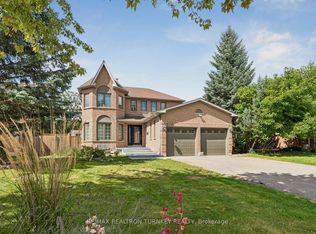 MLS ID #N13774846, RE/MAX REALTRON TURNKEY REALTY. TRREB
 - C$1,700,0006 bd5 ba-- sqft1004 Portminster Ct, Newmarket, ON L3X 1L9For Sale
 MLS ID #N13722986, RE/MAX REALTRON TURNKEY REALTY. TRREB
 - C$1,299,9005 bd4 ba-- sqft55 Attridge Dr, Aurora, ON L4G 6J4For Sale
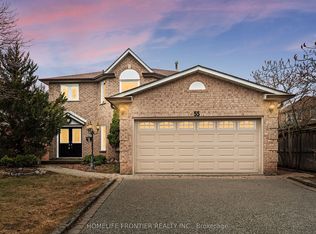 MLS ID #N13681994, HOMELIFE FRONTIER REALTY INC.. TRREB
 - C$1,498,0005 bd4 ba-- sqft21 English Oak Dr, Richmond Hill, ON L4E 3W1For Sale
 MLS ID #N13827796, REMAX YOUR COMMUNITY REALTY. TRREB
