Welcome to 520 Silken Laumann Dr #21 in Newmarket's popular Legends golf course community. This spacious stacked townhouse offers almost 1,900 sq. ft. all on one level, with a bright open-concept layout and plenty of room for comfortable living. A great choice for retirees who want easy one-level living, or young families looking for more space. Enjoy two private balconies with east- and west-facing views over the golf course community. Features include hardwood flooring, updated appliances, a large laundry and storage room, and an extended 2-car garage. Close to shops, restaurants, parks and everyday amenities. A comfortable and convenient home in a great Newmarket location.
For sale
C$799,900
520 Silken Laumann Dr #21, Newmarket, ON L3X 2S7
2beds
2baths
Townhouse
Built in ----
-- sqft lot
$-- Zestimate®
C$--/sqft
C$575/mo HOA
What's special
Spacious stacked townhouseBright open-concept layoutHardwood flooringUpdated appliances
- 1 day
- 0
- 0
Zillow last checked:
Listing updated:
Listed by:
RE/MAX REALTRON WENDY ZHENG REALTY
Source: TRREB,MLS®#: N13752716 Originating MLS®#: Toronto Regional Real Estate Board
Originating MLS®#: Toronto Regional Real Estate BoardFacts & features
Interior
Bedrooms & bathrooms
- Bedrooms: 2
- Bathrooms: 2
Primary bedroom
- Description: Primary Bedroom
- Level: Main
- Area: 27.22 Square Meters
- Area source: Other
- Dimensions: 6.33 x 4.30
Bedroom
- Description: Bedroom
- Level: Main
- Area: 11.27 Square Meters
- Area source: Other
- Dimensions: 3.60 x 3.13
Breakfast
- Description: Breakfast
- Level: Main
- Area: 11.14 Square Meters
- Area source: Other
- Dimensions: 4.14 x 2.69
Dining room
- Description: Dining Room
- Level: Main
- Area: 0 Square Meters
- Area source: Other
- Dimensions: 4.14 x 3.39
Kitchen
- Description: Kitchen
- Level: Main
- Area: 14.33 Square Meters
- Area source: Other
- Dimensions: 6.02 x 2.38
Laundry
- Description: Laundry
- Level: Main
- Area: 9.33 Square Meters
- Area source: Other
- Dimensions: 4.04 x 2.31
Living room
- Description: Living Room
- Level: Main
- Area: 42.32 Square Meters
- Area source: Other
- Dimensions: 10.10 x 4.19
Heating
- Forced Air, Gas
Cooling
- Central Air
Appliances
- Laundry: In-Suite Laundry
Features
- Other
- Basement: None
- Has fireplace: Yes
Interior area
- Living area range: 1800-1999 null
Property
Parking
- Total spaces: 2
- Parking features: Private
- Has garage: Yes
Features
- Exterior features: Open Balcony
Lot
- Features: Cul de Sac/Dead End, Golf, Greenbelt/Conservation, Hospital, Public Transit
Details
- Parcel number: 295240021
Construction
Type & style
- Home type: Townhouse
- Property subtype: Townhouse
- Attached to another structure: Yes
Materials
- Brick
Community & HOA
HOA
- Amenities included: BBQs Allowed, Visitor Parking
- Services included: Common Elements Included, Building Insurance Included, Parking Included
- HOA fee: C$575 monthly
- HOA name: YRCC
Location
- Region: Newmarket
Financial & listing details
- Annual tax amount: C$4,393
- Date on market: 9/8/2026
Price history
Price history is unavailable.
Public tax history
Tax history is unavailable.
Climate risks
Neighborhood: L3X
Nearby schools
GreatSchools rating
No schools nearby
We couldn't find any schools near this home.

Similar homes
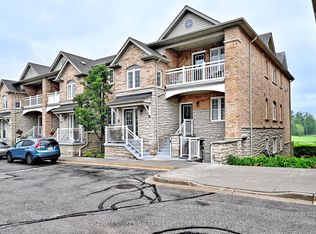
- C$689,9992 bd2 ba-- sqft520 Silken Laumann Dr #17, Newmarket, ON L3X 2S7For Sale
 MLS ID #N13717814, REMAX YOUR COMMUNITY REALTY. TRREB
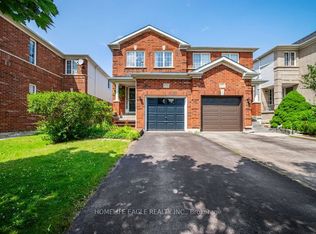
 - C$750,0003 bd3 ba-- sqft88 Banbrooke Cres, Newmarket, ON L3X 2W9For Sale
 MLS ID #N13765148, RE/MAX REALTRON REALTY INC.. TRREB
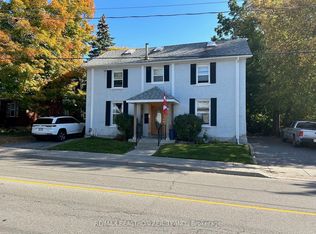
 - C$788,0005 bd5 ba-- sqft648 Gorham St, Newmarket, ON L3Y 1L4For Sale
 MLS ID #N13752864, RE/MAX REALTRON REALTY INC.. TRREB
 - C$789,0003 bd3 ba-- sqft359 John West Way, Aurora, ON L4G 7J7For Sale
 MLS ID #N13754312, SUTTON GROUP-ADMIRAL REALTY INC.. TRREB
