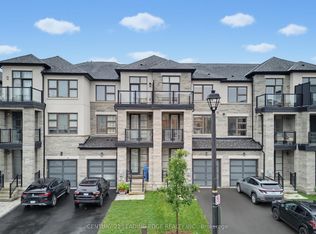
Absolutely an exceptional opportunity for someone who desires a completely turn key- move in ready home that surrounds them in modern elegance and style. Enjoy almost 1700 sq feet of completely renovated one level living! Sought after end unit with no homes behind! This immaculate 2 bedroom plus den features coffered ceilings, kitchen with today's modern must haves, stunning primary suite with beautiful large windows, gorgeous porcelain floors and spa like ensuite with heated floors! Walk out directly to your private terraced yard that backs onto St Andrews golf course- sunny southern exposure makes this an exceptional extension of your living space! Separate tandem garage offers parking for 2 cars and storage. Completely turnkey and move in ready, with most furnishings included makes this an ideal opportunity for the those seeking effortless, sophisticated living! truly a one of a kind - one that must not be missed!
For sale
C$899,900
520 Silken Laumann Dr #16, Newmarket, ON L3X 2S7
3beds
2baths
Townhouse
Built in ----
-- sqft lot
$-- Zestimate®
C$--/sqft
C$575/mo HOA
What's special
Coffered ceilingsStunning primary suiteBeautiful large windowsGorgeous porcelain floorsSunny southern exposure
- 1 day
- 7
- 0
Zillow last checked:
Listing updated:
Listed by:
COLDWELL BANKER THE REAL ESTATE CENTRE
Source: TRREB,MLS®#: N13727716 Originating MLS®#: Toronto Regional Real Estate Board
Originating MLS®#: Toronto Regional Real Estate BoardFacts & features
Interior
Bedrooms & bathrooms
- Bedrooms: 3
- Bathrooms: 2
Primary bedroom
- Level: Main
- Dimensions: 4.88 x 4.57
Bedroom 2
- Level: Main
- Dimensions: 4.5 x 4.14
Breakfast
- Level: Main
- Dimensions: 3.1 x 3.68
Den
- Level: Main
- Dimensions: 4.8 x 3.38
Dining room
- Level: Main
- Dimensions: 5.84 x 4.9
Kitchen
- Level: Main
- Dimensions: 3.1 x 4.44
Laundry
- Level: Main
- Dimensions: 1.5 x 1.5
Living room
- Level: Main
- Dimensions: 5.79 x 4.9
Heating
- Forced Air, Gas
Cooling
- Central Air
Appliances
- Included: Water Heater Owned
- Laundry: Ensuite
Features
- Primary Bedroom - Main Floor, Separate Hydro Meter, Separate Heating Controls
- Flooring: Carpet Free
- Basement: None
- Has fireplace: No
Interior area
- Living area range: 1600-1799 null
Video & virtual tour
Property
Parking
- Total spaces: 2
- Parking features: Garage
- Has garage: Yes
Features
- Exterior features: Terrace Balcony
Details
- Parcel number: 295240016
Construction
Type & style
- Home type: Townhouse
- Property subtype: Townhouse
Materials
- Brick
Community & HOA
HOA
- Services included: Building Insurance Included, Common Elements Included
- HOA fee: C$575 monthly
- HOA name: YRSC
Location
- Region: Newmarket
Financial & listing details
- Annual tax amount: C$4,282
- Date on market: 8/31/2026
Price history
Price history is unavailable.
Public tax history
Tax history is unavailable.
Climate risks
Neighborhood: L3X
Nearby schools
GreatSchools rating
No schools nearby
We couldn't find any schools near this home.

Similar homes
- C$888,0003 bd4 ba-- sqft260 Eagle St #22, Newmarket, ON L3Y 1K1New Construction
 MLS ID #N13732836, RE/MAX REALTRON REALTY INC.. TRREB
 - C$689,9992 bd2 ba-- sqft520 Silken Laumann Dr #17, Newmarket, ON L3X 2S7For Sale
 MLS ID #N13717814, REMAX YOUR COMMUNITY REALTY. TRREB
 - C$905,0003 bd3 ba-- sqft15 Gower Dr, Aurora, ON L4G 0V9For Sale
 MLS ID #N13732196, NORTH 2 SOUTH REALTY. TRREB
 - C$949,9994 bd5 ba-- sqft332 Laplante St, Newmarket, ON L3X 0M5For Sale
 MLS ID #N13730854, CENTURY 21 LEADING EDGE REALTY INC.. TRREB
