Rare Elevator Freehold Townhome Opportunity In The Heart Of Newmarket! Power Of Sale, Built In 2025 & Never Occupied. Offering Approx. 2,516 sf Of Above-Grade Living Space, This Impressive 3-Level Freehold Townhome Combines Exceptional Space, Modern Finishes And Everyday Convenience. A Private Elevator Services All Levels, Including The Basement, Making The Home An Excellent Choice For Multi-Generational Families, Downsizers, Or Buyers Planning For Long-Term Accessibility. The Interior Features 9 Ft Ceilings, Upgraded Hardwood Flooring, Tall Baseboards And Oversized Windows, Creating A Bright & Airy Feel Throughout. The Spacious Open-Concept Living & Dining Areas Connect Seamlessly With The Gourmet Kitchen, Offering An Ideal Layout For Entertaining & Family Living. Generously Sized Bedrooms Provide Excellent Privacy And Storage, While The Primary Suite Features Elevated Ceilings, Large Windows And A Comfortable, Upscale Retreat. The Flexible Floor Plan Also Offers The Potential To Create A 4th Bedroom, Home Office Or Additional Family Space. Convenient Upper-Level Laundry Adds To The Home's Practical Design. An Oversized Garage Provides Plenty Of Parking & Storage, Complemented By An Attractive Interlock Driveway & A Charming Rear Outdoor Retreat Framed By Mature Greenery. The Garage Is EV Charger-Ready, With The Necessary Setup In Place For The Buyer To Install Their Own. Located Minutes From Historic Main Street Newmarket, Fairy Lake, Southlake Regional Health Centre, Upper Canada Mall, GO Transit, Parks, Schools And Highways 404 & 400. Enjoy Restaurants, Shopping, Recreation And Everyday Amenities All Close To Home. Low POTL Fee Of Approximately $170/Month. A Rare Combination Of Size, Elevator Accessibility And Nearly-New Construction At Exceptional Value. Book Your Showings Today!
New construction
C$888,000
260 Eagle St #22, Newmarket, ON L3Y 1K1
3beds
4baths
Townhouse
Built in ----
1,803 Square Feet Lot
$-- Zestimate®
C$--/sqft
C$-- HOA
What's special
Rare elevatorUpgraded hardwood flooringTall baseboardsOversized windowsGourmet kitchenGenerously sized bedroomsComfortable upscale retreat
- 21 hours
- 5
- 0
Zillow last checked:
Listing updated:
Listed by:
RE/MAX REALTRON REALTY INC.
Source: TRREB,MLS®#: N13732836 Originating MLS®#: Toronto Regional Real Estate Board
Originating MLS®#: Toronto Regional Real Estate BoardFacts & features
Interior
Bedrooms & bathrooms
- Bedrooms: 3
- Bathrooms: 4
Bedroom 2
- Description: Bedroom 2
- Level: Third
- Area: 0 Square Meters
- Area source: Other
- Dimensions: 3.54 x 3.19
Bathroom
- Level: Third
- Dimensions: 2.14 x 2.42
Family room
- Description: Family Room
- Level: Second
- Area: 326.97 Square Meters
- Area source: Other
- Dimensions: 17.11 x 19.11
Heating
- Forced Air, Gas
Cooling
- None
Features
- Central Vacuum, Separate Heating Controls
- Flooring: Carpet Free
- Basement: Unfinished
- Has fireplace: No
Interior area
- Living area range: 2500-3000 null
Property
Parking
- Total spaces: 3
- Parking features: Private
- Has attached garage: Yes
Features
- Stories: 3
- Pool features: None
Lot
- Size: 1,803 Square Feet
- Features: Electric Car Charger, Hospital, Library, Park, Public Transit, School Bus Route
Details
- Parcel number: 035930318
Construction
Type & style
- Home type: Townhouse
- Property subtype: Townhouse
- Attached to another structure: Yes
Materials
- Brick, Stone
- Foundation: Concrete
- Roof: Asphalt Shingle
Condition
- New Construction
- New construction: Yes
Utilities & green energy
- Sewer: Sewer
Community & HOA
Location
- Region: Newmarket
Financial & listing details
- Annual tax amount: C$6,272
- Date on market: 9/1/2026
Price history
Price history is unavailable.
Public tax history
Tax history is unavailable.
Climate risks
Neighborhood: L3Y
Nearby schools
GreatSchools rating
No schools nearby
We couldn't find any schools near this home.
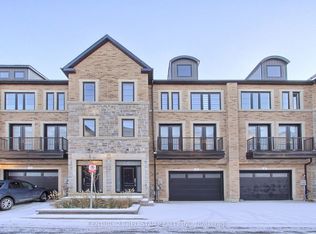
- C$1,139,0003 bd4 ba-- sqft260 Eagle St #23, Newmarket, ON L3Y1K1New Construction
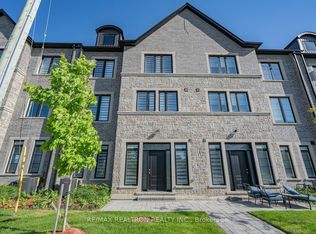
- C$699,9003 bd4 ba-- sqft260 Eagle St #9, Newmarket, ON L3Y1K1New Construction

- C$699,9993 bd4 ba-- sqft260 Eagle St #6, Newmarket, ON L3Y0G6New Construction
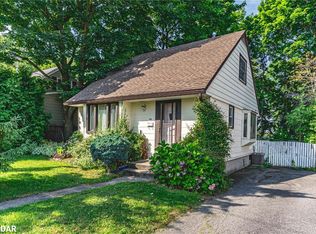
- C$580,0003 bd1 ba924 sqft306 Cawthra Blvd, Newmarket, ON L3Y4N8Sold
Similar homes
- C$899,0005 bd2 ba-- sqft49 Don Mor Dr, Newmarket, ON L3Y 1G8For Sale
 MLS ID #N13725226, KINGSWAY REAL ESTATE. TRREB
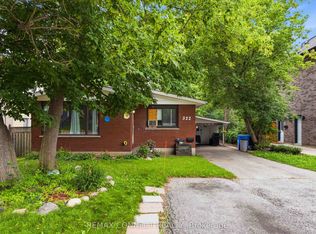
 - C$880,0004 bd3 ba-- sqft322 Andrew St, Newmarket, ON L3Y 1H3For Sale
 MLS ID #N13714362, REMAX CONNECT REALTY. TRREB
 - C$849,0004 bd3 ba-- sqft320 Stewart St, Newmarket, ON L3Y 3M6For Sale
 MLS ID #N13726614, BAY STREET GROUP INC.. TRREB
 - C$865,0003 bd4 ba-- sqft211 Appleton Ct, Newmarket, ON L3Y 0B8New Construction
 MLS ID #N13498206, RE/MAX HALLMARK SHAHEEN & COMPANY. TRREB
