First Time Buyer & Investor Alert. Own A Nearly New Freehold Townhome Offering The Space, Comfort & Flexibility Of A Detached Home - At A Fraction Of The Price! This Impressive 3-Storey Residence Offers Approx. 2,516 Sq.Ft. Above Grade, Has Never Been Occupied, And Is Filled With Natural Light Throughout. Designed With Everyday Living In Mind, The Home Features 9 Ft Ceilings, Upgraded Hardwood Flooring, Tall Baseboards, Stone Countertops, Brand New Stainless Steel Appliances & Oversized Windows That Create A Bright And Airy Interior. The Open-Concept Kitchen, Dining & Living Areas Flow Seamlessly Together, Making The Main Living Space Ideal For Family Gatherings, Entertaining Or Simply Relaxing At Home. Generously Sized Bedrooms, Excellent Closet Space & Convenient Upper-Level Laundry Add To The Home's Practical Appeal. The Primary Bedroom Stands Out With Elevated Ceilings, Large Windows & An Abundance Of Natural Light. Need More Space? The Versatile Floor Plan Offers The Potential To Create A 4th Bedroom, Home Office Or Additional Living Area To Suit Your Needs. An Oversized Garage Plus Interlock Driveway Provides Parking For Up To 3 Vehicles Along With Valuable Storage Space. Ideally Located In The Heart Of Newmarket, Just Minutes To Historic Main Street, Fairy Lake, Southlake Regional Health Centre, Upper Canada Mall, Parks, Schools, Restaurants, GO Transit & Highways 404/400. Whether You're A First-Time Buyer, Growing Family, Downsizer Or Investor, This Power Of Sale Property Offers Outstanding Space, Convenience & Long-Term Value. Low POTL Fee Of Approximately $170/Month. A Must-See Home With Incredible Potential!
New construction
C$699,999
260 Eagle St #6, Newmarket, ON L3Y 0G6
3beds
4baths
Townhouse
Built in ----
1,582 Square Feet Lot
$-- Zestimate®
C$--/sqft
C$-- HOA
What's special
Upgraded hardwood flooringTall baseboardsStone countertopsGenerously sized bedroomsExcellent closet spaceConvenient upper-level laundry
- 11 hours |
- 5 |
- 0 |
Zillow last checked:
Listing updated:
Listed by:
RE/MAX REALTRON REALTY INC.
Source: TRREB,MLS®#: N13716652 Originating MLS®#: Toronto Regional Real Estate Board
Originating MLS®#: Toronto Regional Real Estate BoardFacts & features
Interior
Bedrooms & bathrooms
- Bedrooms: 3
- Bathrooms: 4
Primary bedroom
- Description: Great Room
- Level: Third
- Area: 0 Square Meters
- Area source: Other
- Dimensions: 5.32 x 7.43
Bedroom 2
- Description: Bedroom 2
- Level: Third
- Area: 0 Square Meters
- Area source: Other
- Dimensions: 3.74 x 3.04
Bedroom 3
- Description: Bedroom 3
- Level: Third
- Area: 0 Square Meters
- Area source: Other
- Dimensions: 3.23 x 2.97
Bathroom
- Level: Third
- Dimensions: 1.83 x 2.62
Other
- Level: Basement
- Dimensions: 7.12 x 4.49
Dining room
- Description: Dining Room
- Level: Second
- Area: 154 Square Meters
- Area source: Other
- Dimensions: 11.00 x 14.00
Family room
- Description: Living Room
- Level: Ground
- Area: 224.44 Square Meters
- Area source: Other
- Dimensions: 18.10 x 12.40
Kitchen
- Description: Kitchen
- Level: Second
- Area: 206.15 Square Meters
- Area source: Other
- Dimensions: 13.30 x 15.50
Laundry
- Description: Laundry
- Level: Third
- Area: 0 Square Meters
- Area source: Other
- Dimensions: 2.64 x 1.71
Living room
- Description: Family Room
- Level: Second
- Area: 326.97 Square Meters
- Area source: Other
- Dimensions: 17.11 x 19.11
Other
- Description: Powder Room
- Level: Second
- Area: 0 Square Meters
- Area source: Other
- Dimensions: 1.72 x 1.78
Other
- Description: Powder Room
- Level: Ground
- Area: 0 Square Meters
- Area source: Other
- Dimensions: 1.73 x 1.69
Heating
- Forced Air, Gas
Cooling
- None
Features
- Central Vacuum, Separate Heating Controls
- Flooring: Carpet Free
- Basement: Unfinished,Full
- Has fireplace: No
Interior area
- Living area range: 2500-3000 null
Video & virtual tour
Property
Parking
- Total spaces: 3
- Parking features: Private
- Has attached garage: Yes
Features
- Stories: 3
- Pool features: None
Lot
- Size: 1,582 Square Feet
- Features: Electric Car Charger, Hospital, Library, Park, Public Transit, School Bus Route
Details
- Parcel number: 35930302
- Other equipment: Air Exchanger
Construction
Type & style
- Home type: Townhouse
- Property subtype: Townhouse
- Attached to another structure: Yes
Materials
- Brick, Stone
- Foundation: Concrete
- Roof: Asphalt Shingle
Condition
- New Construction
- New construction: Yes
Utilities & green energy
- Sewer: Sewer
Community & HOA
Location
- Region: Newmarket
Financial & listing details
- Annual tax amount: C$6,272
- Date on market: 8/27/2026
Price history
Price history is unavailable.
Public tax history
Tax history is unavailable.
Climate risks
Neighborhood: L3Y
Getting around
68 / 100
Somewhat WalkableNearby schools
GreatSchools rating
No schools nearby
We couldn't find any schools near this home.
- C$1,139,0003 bd4 ba-- sqft260 Eagle St #23, Newmarket, ON L3Y1K1New Construction
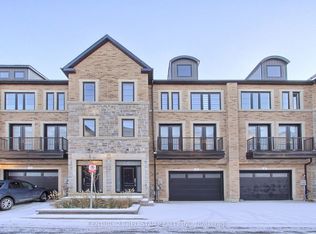
- C$699,9003 bd4 ba-- sqft260 Eagle St #9, Newmarket, ON L3Y1K1New Construction

- C$899,9003 bd4 ba-- sqft260 Eagle St #21, Newmarket, ON L3Y1K1New Construction

- C$580,0003 bd1 ba924 sqft306 Cawthra Blvd, Newmarket, ON L3Y4N8Sold
- C$1,3801 bd1 ba-- sqft247 Kathryn Cres, Newmarket, ON L3Y1L9For Rent
- C$880,0004 bd3 ba-- sqft322 Andrew St, Newmarket, ON L3Y1H3For Sale
- C$2,2003 bd1 ba-- sqft326 Lorne Ave, Newmarket, ON L3Y4K7For Rent
- C$1,249,0004 bd2 ba-- sqft206 Richard Ave, Newmarket, ON L3Y4P7For Sale
Similar homes
- C$699,9993 bd3 ba-- sqft545 Bondi Ave, Newmarket, ON L3Y 8R5For Sale
 MLS ID #N13715780, HOMELIFE LANDMARK REALTY INC.. TRREB
 - C$699,0003 bd3 ba-- sqft52 Brandy Lane Way #48, Newmarket, ON L3Y 8P7For Sale
 MLS ID #N13684636, SUTTON GROUP-ADMIRAL REALTY INC.. TRREB
 - C$849,9903 bd4 ba-- sqft82 Burgess Cres, Newmarket, ON L3X 2T8For Sale
 MLS ID #N13708300, RE/MAX COMMUNITY REALTY INC.. TRREB
 - C$880,0004 bd3 ba-- sqft322 Andrew St, Newmarket, ON L3Y 1H3For Sale
 MLS ID #N13714362, REMAX CONNECT REALTY. TRREB
 - C$699,0003 bd2 ba-- sqft412 Andrew St, Newmarket, ON L3Y 1H4For SaleMLS ID #N13639046, RE/MAX REALTRON REALTY INC.. TRREB
- C$715,0003 bd3 ba-- sqft522 Ainsworth Dr, Newmarket, ON L3Y 8W9For SaleMLS ID #N13236566, TRUSTWELL REALTY INC.. TRREB
- C$899,0004 bd2 ba-- sqft105 Park Ave, Newmarket, ON L3Y 1T6For SaleMLS ID #N13713524, JDL REALTY INC.. TRREB
- C$695,0002 bd2 ba-- sqft17 Lytham Green Cir #21, Newmarket, ON L3Y 0H4New ConstructionMLS ID #N13657774, HARVEY KALLES REAL ESTATE LTD.. TRREB
- C$649,9002 bd1 ba-- sqft593 Watson Ave, Newmarket, ON L3Y 2V2For SaleMLS ID #N13710042, HOMELIFE FRONTIER REALTY INC.. TRREB
- C$738,0003 bd3 ba-- sqft209 Vivant St, Newmarket, ON L3X 0K7For SaleMLS ID #N13645184, SOTHEBY'S INTERNATIONAL REALTY CANADA. TRREB
- C$688,8884 bd3 ba-- sqft388 Handley Cres, Newmarket, ON L3Y 4T4For SaleMLS ID #N13628522, CENTURY 21 PERCY FULTON LTD.. TRREB
- C$698,0004 bd3 ba-- sqft697 Limpert Ter, Newmarket, ON L3Y 8R2For SaleMLS ID #N13561794, REAL LAND REALTY INC.. TRREB
- C$749,0003 bd3 ba-- sqft7 Vantage Loop, Newmarket, ON L3X 0K6New ConstructionMLS ID #N13603322, HOMELIFE FRONTIER REALTY INC.. TRREB
- C$695,0002 bd2 ba-- sqft11 Lytham Green Cir Suite 18, Newmarket, ON L3Y 0H5For SaleMLS ID #N13570588, RE/MAX HALLMARK YORK GROUP REALTY LTD.. TRREB
- C$885,0003 bd5 ba-- sqft211 Appleton Ct, Newmarket, ON L3Y 0B8New ConstructionMLS ID #N13497548, RE/MAX REAL ESTATE CENTRE INC.. TRREB
- C$699,0002 bd2 ba-- sqft18 Lytham Green Cir #12, Newmarket, ON L3Y 0H4For SaleMLS ID #N13435884, SUPERSTARS REALTY LTD.. TRREB
- C$749,9993 bd3 ba-- sqft17 Lytham Green Cir #26, Newmarket, ON L3Y 0H4For SaleMLS ID #N13441972, HOMELIFE/MIRACLE REALTY LTD. TRREB
- C$669,9003 bd3 ba-- sqft707 Caradonna Cres, Newmarket, ON L3X 1W5For SaleMLS ID #N13154310, CENTURY 21 HERITAGE GROUP LTD.. TRREB
- C$779,0003 bd3 ba-- sqft108 Bravo Ln, Newmarket, ON L3X 0L3For SaleMLS ID #N13522722, RE/MAX IMPERIAL REALTY INC.. TRREB
- C$699,0002 bd2 ba-- sqft520 Silken Laumann Dr #17, Newmarket, ON L3X 2S7For SaleMLS ID #N13173392, REMAX YOUR COMMUNITY REALTY. TRREB
