Discover this stunning ONE YEAR OLD, open-concept stacked townhouse in a vibrant community of Newmarket, perfectly located across from the mall with public transit right at your doorstep. Features You'll Love: Spacious & Bright: Large windows flood the home with natural light. Carpet-Free Living: Stylish flooring throughout.9-Foot Ceilings: Adds an airy, open feel. Modern Kitchen: New appliances, ample cabinetry, and generous storage. Balconies & Terrace: Walkouts for fresh air, outdoor relaxation and BBQ area Secure Underground Parking: Assigned spot with a security door for peace of mind. Steps to GO Station perfect for commuters. Across from the Upper Canada Mall shopping, dining, and entertainment at your fingertips. Move-in Ready Be the first to call this beautiful home yours!
For sale
C$749,999
17 Lytham Green Cir #26, Newmarket, ON L3Y 0H4
3beds
3baths
Townhouse
Built in ----
-- sqft lot
$-- Zestimate®
C$--/sqft
C$230/mo HOA
What's special
- 45 days |
- 16 |
- 1 |
Zillow last checked:
Listing updated:
Listed by:
HOMELIFE/MIRACLE REALTY LTD
Source: TRREB,MLS®#: N13441972 Originating MLS®#: Toronto Regional Real Estate Board
Originating MLS®#: Toronto Regional Real Estate BoardFacts & features
Interior
Bedrooms & bathrooms
- Bedrooms: 3
- Bathrooms: 3
Bedroom
- Level: Second
- Dimensions: 3.84 x 2.95
Bedroom 2
- Level: Second
- Dimensions: 3.31 x 2.73
Bedroom 3
- Level: Second
- Dimensions: 3.3 x 3.26
Family room
- Level: Main
- Dimensions: 6.83 x 4.32
Kitchen
- Level: Main
- Dimensions: 3.59 x 5.2
Heating
- Forced Air, Gas
Cooling
- Central Air
Appliances
- Included: Built-In Oven, Countertop Range
- Laundry: In-Suite Laundry, In Kitchen
Features
- Separate Heating Controls, Separate Hydro Meter, Water Meter
- Flooring: Carpet Free
- Basement: None
- Has fireplace: No
Interior area
- Living area range: 1400-1599 null
Property
Parking
- Total spaces: 1
- Parking features: Covered, Assigned, Underground
- Has garage: Yes
Features
- Patio & porch: Deck
- Exterior features: Landscaped, Open Balcony
- Has view: Yes
- View description: City, Clear
Lot
- Features: Hospital, Park, Place Of Worship, Public Transit, School, Library
Details
- Parcel number: 30099
Construction
Type & style
- Home type: Townhouse
- Property subtype: Townhouse
Materials
- Brick Veneer, Concrete Block
Community & HOA
Community
- Security: Carbon Monoxide Detector(s), Smoke Detector(s)
HOA
- Amenities included: BBQs Allowed
- Services included: Common Elements Included, Parking Included
- HOA fee: C$230 monthly
- HOA name: YORK SCC
Location
- Region: Newmarket
Financial & listing details
- Annual tax amount: C$4,262
- Date on market: 6/13/2026
HOMELIFE/MIRACLE REALTY LTD
HOMELIFE/MIRACLE REALTY LTD
By pressing Contact Agent, you agree that the real estate professional identified above may call/text you about your search, which may involve use of automated means and pre-recorded/artificial voices. You don't need to consent as a condition of buying any property, goods, or services. Message/data rates may apply. You also agree to our Terms of Use. Zillow does not endorse any real estate professionals. We may share information about your recent and future site activity with your agent to help them understand what you're looking for in a home.
Price history
Price history is unavailable.
Public tax history
Tax history is unavailable.
Climate risks
Neighborhood: L3Y
Nearby schools
GreatSchools rating
No schools nearby
We couldn't find any schools near this home.
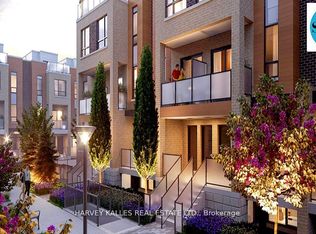
- C$709,9902 bd2 ba-- sqft17 Lytham Green Cir #21, Newmarket, ON L3Y0H4New Construction
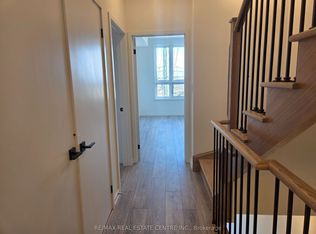
- C$2,6502 bd2 ba-- sqft16 Lytham Green Cir #7, Newmarket, ON L3Y0E1For Rent
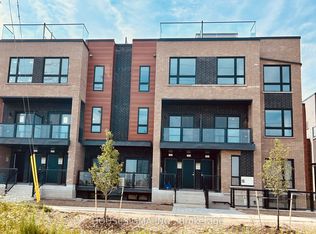
- C$2,2001 bd1 ba-- sqft16 Lytham Green Cir #1, Newmarket, ON L3Y0E1For Rent
- C$2,4002 bd2 ba-- sqft16 Lytham Green Cir #10, Newmarket, ON L3Y0H3For Rent

- C$2,5002 bd2 ba-- sqft16 Lytham Green Cir #6, Newmarket, ON L3Y0H3For Rent
- C$629,0002 bd2 ba914 sqft14 Lytham Green Cir #24, Newmarket, ON L3Y0E1For Sale
- C$699,0002 bd2 ba-- sqft18 Lytham Green Cir #12, Newmarket, ON L3Y0H4For Sale
- C$589,9902 bd2 ba-- sqft18 Lytham Green Cir #28, Newmarket, ON L3Y0E1New Construction
Similar homes
- C$748,0003 bd3 ba-- sqft600 Alex Gardner Cir #107, Aurora, ON L4G 3G5For Sale
 MLS ID #N13608490, CENTURY 21 LANDUNION REALTY INC.. TRREB
 - C$899,9003 bd3 ba-- sqft134 Maguire Rd N, Newmarket, ON L3X 0M1For Sale
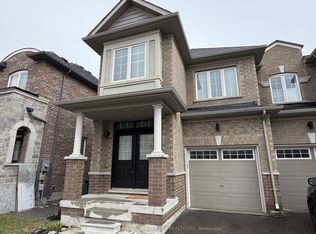 MLS ID #N13137618, RE/MAX HALLMARK YORK GROUP REALTY LTD.. TRREB
 - C$599,0002 bd2 ba-- sqft22 Lytham Green Cir #6, Newmarket, ON L3Y 0E1New Construction
 MLS ID #N12993774, RE/MAX REALTRON REALTY INC.. TRREB
 - C$769,0003 bd2 ba-- sqftHigh Park Urban Towns, Aurora, ON L4G 1M2New Construction
 MLS ID #N13214314, REMAX YOUR COMMUNITY REALTY. TRREB
 - C$490,0001 bd1 ba-- sqft20-191 Lytham Green Cir #2, Newmarket, ON L3Y 0H3New ConstructionMLS ID #N13574778, REMAX YOUR COMMUNITY REALTY. TRREB
- C$634,0002 bd3 ba-- sqft500 Alex Gardner Cir #99, Aurora, ON L4G 3G5For SaleMLS ID #N13600570, REALBIZ REALTY INC.. TRREB
- C$749,0003 bd2 ba-- sqft100 Eagle Rock Way #319, Vaughan, ON L6A 5B9For SaleMLS ID #N13606350, HOMELIFE PARADISE REALTY INC.. TRREB
- C$749,0003 bd2 ba-- sqft370 Red Maple Rd #83, Richmond Hill, ON L4C 5T4For SaleMLS ID #N13530360, RE/MAX ATRIUM HOME REALTY. TRREB
- C$699,9902 bd2 ba-- sqft10 Calamint Ln #66, Richmond Hill, ON L4E 1C3For SaleMLS ID #E12985742, HC REALTY GROUP INC.. TRREB
- C$749,9003 bd2 ba-- sqftLegacy Park Condos, Vaughan, ON L4J 0J8For SaleMLS ID #N13592992, RE/MAX REALTRON REALTY INC.. TRREB
- C$649,9993 bd3 ba-- sqftCachet, Bradford West Gwillimbury, ON L3Z 4M4For SaleMLS ID #N13239100, ENGEL & VOLKERS TORONTO CITY. TRREB
- C$649,8003 bd3 ba-- sqft60 Baynes Way #12, Bradford West Gwillimbury, ON L3Z 4M3For SaleMLS ID #N13012268, RE/MAX REALTRON REALTY INC.. TRREB
- C$799,9903 bd2 ba-- sqft9th and Main, Whitchurch Stouffville, ON L4A 5E9New ConstructionMLS ID #N13610464, BAY STREET INTEGRITY REALTY INC.. TRREB
- C$742,0003 bd2 ba-- sqft11611 Yonge St #319, Richmond Hill, ON L4E 1G2For SaleMLS ID #N13585466, CENTURY 21 HERITAGE GROUP LTD.. TRREB
- C$489,0002 bd2 ba-- sqft185 Deerfield Rd #612, Newmarket, ON L3Y 0G7For SaleMLS ID #N12864366, BAY STREET GROUP INC.. TRREB
- C$728,8003 bd2 ba-- sqft11211 Yonge St #283, Richmond Hill, ON L4S 0E9For SaleMLS ID #N13421490, HOMELIFE NEW WORLD REALTY INC.. TRREB
- C$779,9002 bd3 ba-- sqft5 Steckley House Ln #711, Richmond Hill, ON L4S 0N2For SaleMLS ID #N13020156, RE/MAX REALTRON REALTY INC.. TRREB
- C$999,9003 bd3 ba-- sqft1 Hartman Ave #5, Vaughan, ON L4L 1R6For SaleMLS ID #N13614670, FOREST HILL REAL ESTATE INC.. TRREB
- C$769,8883 bd3 ba-- sqft5279 Highway 7 #B602, Vaughan, ON L4L 9H4For SaleMLS ID #N12978900, GRAND VISTA REALTY INC.. TRREB
- C$839,0004 bd3 ba-- sqft15 Valhalla Inn Rd #15, Richmond Hill, ON M9B 0B3For SaleMLS ID #W13438180, WE CARE REALTY INC.. TRREB
