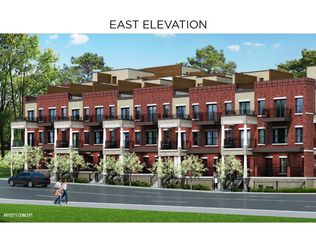
Welcome to High Park Urban Towns in the heart of Aurora. This beautifully upgraded Stanley Park Collection Plan-02 lower-level suite offers 955 sq.ft. of thoughtfully designed living space with a split 2-bedroom + enclosed den layout and 2 full bathrooms, providing both comfort and privacy. Featuring premium waterproof wood laminate flooring throughout, upgraded colour selections, and elegant quartz countertops with under mount sinks in the kitchen and bathrooms, this home showcases modern finishes with timeless appeal. The open-concept design offers spacious principal rooms and a versatile den ideal for a home office, nursery, or potential third bedroom. Situated in a boutique urban townhome community just steps to parks, shopping, restaurants, transit, and the everyday conveniences of Yonge Street. Minutes to Highway 404 via Wellington St. and a short distance to the Aurora GO Station for convenient access to downtown Toronto. An excellent opportunity for first-time buyers, downsizers, or investors alike.
New construction
C$769,000
15100 Yonge St #6B, Aurora, ON L4G 1M2
3beds
2baths
Townhouse
Built in ----
-- sqft lot
$-- Zestimate®
C$--/sqft
C$400/mo HOA
What's special
Upgraded colour selections
- 55 days |
- 40 |
- 0 |
Zillow last checked:
Listing updated:
Listed by:
REMAX YOUR COMMUNITY REALTY
Source: TRREB,MLS®#: N13214314 Originating MLS®#: Toronto Regional Real Estate Board
Originating MLS®#: Toronto Regional Real Estate BoardFacts & features
Interior
Bedrooms & bathrooms
- Bedrooms: 3
- Bathrooms: 2
Primary bedroom
- Level: Flat
- Dimensions: 2.87 x 2.47
Bedroom 2
- Level: Flat
- Dimensions: 2.65 x 3.29
Den
- Level: Flat
- Dimensions: 2.71 x 2.44
Dining room
- Level: Flat
- Dimensions: 3.38 x 5.61
Kitchen
- Level: Flat
- Dimensions: 3.41 x 2.17
Living room
- Level: Flat
- Dimensions: 3.38 x 5.68
Heating
- Fan Coil, Gas
Cooling
- Central Air
Appliances
- Laundry: In-Suite Laundry
Features
- Flooring: Carpet Free
- Basement: None
- Has fireplace: No
Interior area
- Living area range: 900-999 null
Property
Parking
- Total spaces: 1
- Parking features: None
- Has garage: Yes
Features
- Exterior features: Terrace Balcony
- Waterfront features: None
Lot
- Features: Library, Place Of Worship, Public Transit, Park, Rec./Commun.Centre, School
Construction
Type & style
- Home type: Townhouse
- Property subtype: Townhouse
Materials
- Brick, Stone
Condition
- New construction: Yes
Community & HOA
HOA
- Services included: Common Elements Included, Parking Included, Building Insurance Included, Condo Taxes Included
- HOA fee: C$400 monthly
- HOA name: YRSC
Location
- Region: Aurora
Financial & listing details
- Date on market: 5/29/2026
REMAX YOUR COMMUNITY REALTY
REMAX YOUR COMMUNITY REALTY
By pressing Contact Agent, you agree that the real estate professional identified above may call/text you about your search, which may involve use of automated means and pre-recorded/artificial voices. You don't need to consent as a condition of buying any property, goods, or services. Message/data rates may apply. You also agree to our Terms of Use. Zillow does not endorse any real estate professionals. We may share information about your recent and future site activity with your agent to help them understand what you're looking for in a home.
Price history
Price history is unavailable.
Public tax history
Tax history is unavailable.
Climate risks
Neighborhood: L4G
Nearby schools
GreatSchools rating
No schools nearby
We couldn't find any schools near this home.
- C$965,0002 bd2 ba-- sqft15100 Yonge St, Aurora, ON L4G1M2New Construction
- C$2,4503 bd2 ba-- sqft15100 S Yonge St #107, Aurora, ON L4G1M2For Rent

- C$3,2953 bd3 ba-- sqft15100 Yonge St #207, Aurora, ON L4G1M2For Rent
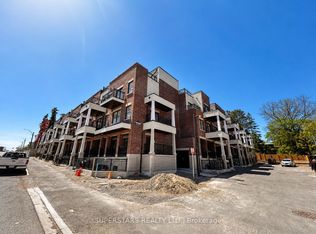
- C$2,7002 bd3 ba1.2k sqft15100 Yonge St #206, Aurora, ON L4G1M2For Rent
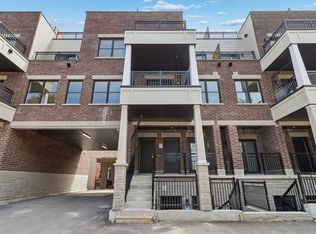
- C$2,3002 bd1 ba-- sqft15100 Yonge St #241, Aurora, ON L4G1M2For Rent
- C$2,4003 bd2 ba-- sqft15100 Yonge St #106, Aurora, ON L4G1M2For Rent
- C$1,275,0005 bd3 ba-- sqft20 Reuben St #18, Aurora, ON L4G2M2For Sale
- C$--1 bd1 ba600 sqft90 Gurnett St #502, Aurora, ON L4G1P6Off Market
Similar homes
- C$749,9993 bd3 ba-- sqft17 Lytham Green Cir #26, Newmarket, ON L3Y 0H4For Sale
 MLS ID #N13441972, HOMELIFE/MIRACLE REALTY LTD. TRREB
 - C$729,9003 bd3 ba-- sqft60 Elizabeth St S #3305, Richmond Hill, ON L4C 5W2For Sale
 MLS ID #N13589870, LANDPOWER REAL ESTATE LTD.. TRREB
 - C$788,8884 bd3 ba-- sqft102 Lyall Stokes Cir, East Gwillimbury, ON L0G 1M0For Sale
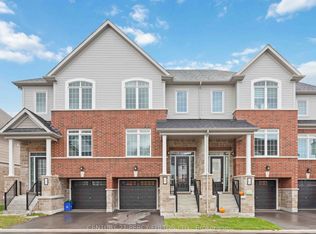 MLS ID #N13599394, CENTURY 21 PERCY FULTON LTD.. TRREB
 - C$799,0003 bd4 ba-- sqft4798 16th Ave, Markham, ON L6C 0V8For Sale
 MLS ID #N13588450, HOMELIFE LANDMARK REALTY INC.. TRREB
 - C$799,9004 bd4 ba-- sqft9184 Bathurst St, Vaughan, ON L4J 0K1For SaleMLS ID #N13580352, RE/MAX REALTRON WENDY ZHENG REALTY. TRREB
- C$749,9003 bd2 ba-- sqftLegacy Park Condos, Vaughan, ON L4J 0J8For SaleMLS ID #N13592992, RE/MAX REALTRON REALTY INC.. TRREB
- C$765,0003 bd2 ba-- sqftIndigo, Vaughan, ON L6A 5A7For SaleMLS ID #N13592428, REMAX YOUR COMMUNITY REALTY. TRREB
- C$799,0003 bd3 ba-- sqft60 Elizabeth St S #3405, Richmond Hill, ON L4C 5W2For SaleMLS ID #N13087504, RE/MAX REALTRON REALTY INC.. TRREB
- C$749,0003 bd2 ba-- sqft370 Red Maple Rd #83, Richmond Hill, ON L4C 5T4For SaleMLS ID #N13530360, RE/MAX ATRIUM HOME REALTY. TRREB
- C$929,9003 bd4 ba-- sqft260 Eagle St #18, Newmarket, ON L3Y 1K1New ConstructionMLS ID #N13470418, RE/MAX REALTRON REALTY INC.. TRREB
- C$738,0003 bd2 ba-- sqft35 Hollywood Ave #1122, Toronto, ON M2N 0A9For SaleMLS ID #C13593816, RE/MAX HALLMARK MAXX & AFI GROUP REALTY. TRREB
- C$769,8883 bd3 ba-- sqft5279 Highway 7 #B602, Vaughan, ON L4L 9H4For SaleMLS ID #N12978900, GRAND VISTA REALTY INC.. TRREB
- C$748,8883 bd3 ba-- sqft6 Mel Irving Dr, Bradford West Gwillimbury, ON L3Z 4P2For SaleMLS ID #N13467482, CENTURY 21 HERITAGE GROUP LTD.. TRREB
- C$739,0003 bd3 ba-- sqft39 John Perkins Bull Dr #22, Toronto, ON M3K 0C3New ConstructionMLS ID #W13500070, RE/MAX NOBLECORP REAL ESTATE. TRREB
- C$549,0002 bd2 ba-- sqft51 Jefferson Side Rd #120, Richmond Hill, ON L4E 1M1New ConstructionMLS ID #N13574140, RE/MAX HALLMARK REALTY LTD.. TRREB
- C$779,9002 bd3 ba-- sqft5 Steckley House Ln #711, Richmond Hill, ON L4S 0N2For SaleMLS ID #N13020156, RE/MAX REALTRON REALTY INC.. TRREB
- C$779,0003 bd3 ba-- sqft55 Chiffon St, Vaughan, ON L4L 0M6For SaleMLS ID #N13534276, ROYAL LEPAGE IGNITE REALTY. TRREB
- C$869,0003 bd2 ba-- sqft100 Promenade Cir #205, Vaughan, ON L4J 7W7For SaleMLS ID #N13584636, RE/MAX REALTRON REALTY INC.. TRREB
- C$839,0004 bd3 ba-- sqft15 Valhalla Inn Rd #15, Richmond Hill, ON M9B 0B3For SaleMLS ID #W13438180, WE CARE REALTY INC.. TRREB
- C$799,0004 bd3 ba-- sqftNorthtown Casitas II, Toronto, ON M2N 6W7For SaleMLS ID #C13572974, RIGHT AT HOME REALTY INC.. TRREB
