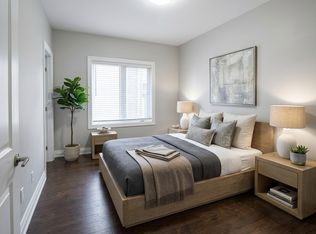
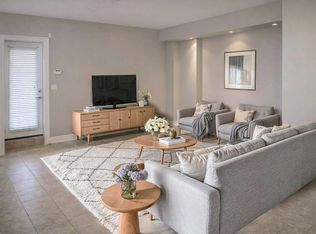
Dark hardwood flooring throughoutTwo spacious decksSleek modern kitchenQuartz countertops
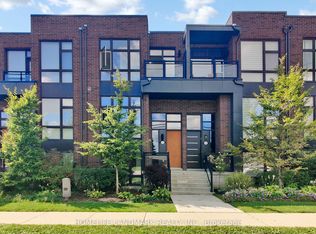
Absolutely stunning executive Spacious 3 bed +1 (3pc ensuit above ground) Br Unit with 2-car garage + 2 DRIVE WAY Parking townhome in the highly desirable Patterson community with a super central location. The 4th bedroom with its own 3-piece ensuite, ideal for guests or extra income.Featuring high smooth ceilings (15 ft foyer, 10 ft main floor, 9 ft second and lower level), dark hardwood flooring throughout, and two spacious decks. Bright, modern, and impeccably designed with a brilliant layout and FLOOR- To CEILING WINDOWS that flood the home with natural light. The sleek modern kitchen offers quartz countertops, a breakfast bar/island, and a walkout to a large deck-perfect for entertaining family and friends. A must-see property with virtual tour available. Close To Longos, Parks,Restaurants,Top Schs,Hwy 7/404/407!
18 days
|
14
|
2
|
Zillow last checked:
Listing updated:
Listed by:
RE/MAX REALTRON WENDY ZHENG REALTY
Source: TRREB,MLS®#: N13477376Originating MLS®#: Toronto Regional Real Estate Board
Facts & features
Interior
Bedrooms & bathrooms
Bedrooms: 4
Bathrooms: 4
Primary bedroom
Description: Primary Bedroom
Level: Second
Area: 15.44 Square Meters
Area source: Other
Dimensions: 3.90 x 3.96
Bedroom 2
Description: Bedroom 2
Level: Second
Area: 6.47 Square Meters
Area source: Other
Dimensions: 2.47 x 2.62
Bedroom 3
Description: Bedroom 3
Level: Second
Area: 7.24 Square Meters
Area source: Other
Dimensions: 2.47 x 2.93
Bedroom 4
Description: Bedroom 4
Level: Lower
Area: 14.1 Square Meters
Area source: Other
Dimensions: 4.21 x 3.35
Dining room
Description: Dining Room
Level: Main
Area: 12.51 Square Meters
Area source: Other
Dimensions: 2.93 x 4.27
Family room
Description: Family Room
Level: Main
Area: 20 Square Meters
Area source: Other
Dimensions: 4.15 x 4.82
Foyer
Description: Foyer
Level: Main
Area: 0 Square Meters
Area source: Other
Dimensions: 0 x 0
Kitchen
Description: Kitchen
Level: Main
Area: 11.34 Square Meters
Area source: Other
Dimensions: 2.62 x 4.33
Heating
Forced Air, Gas
Cooling
Central Air
Features
Flooring: Carpet Free
Basement: Finished,Walk-Out Access
Has fireplace: Yes
Interior area
Living area range: 1500-2000 null
Property
Parking
Total spaces: 4
Parking features: Private
Has attached garage: Yes
Features
Stories: 3
Pool features: None
Lot
Size: 1,393 Square Feet
Features: Irregular Lot, Hospital, Park, Rec./Commun.Centre
Details
Parcel number: 032716842
Construction
Type & style
Home type: Townhouse
Property subtype: Townhouse
Attached to another structure: Yes
Materials
Brick
Foundation: Concrete
Roof: Asphalt Shingle
Utilities & green energy
Sewer: Sewer
Community & HOA
Location
Region: Vaughan
Financial & listing details
Annual tax amount: C$5,034
Date on market: 6/23/2026
RE/MAX REALTRON WENDY ZHENG REALTY
By pressing Contact Agent, you agree that the real estate professional identified above may call/text you about your search, which may involve use of automated means and pre-recorded/artificial voices. You don't need to consent as a condition of buying any property, goods, or services. Message/data rates may apply. You also agree to our Terms of Use. Zillow does not endorse any real estate professionals. We may share information about your recent and future site activity with your agent to help them understand what you're looking for in a home.