Rare offering in coveted community of South Richvale. This custom full stone two storey sits on a 1.33 acre ravine lot at the end of a gated, dead-end cul-de-sac with total privacy. Held by its original owner and built with superior construction materials, the home offers 3,722 square feet above grade plus a bright finished walk-out lower level, four bedrooms, five bathrooms, and an elevator serving all three levels as well as the garage. Entertaining-sized principal rooms span the of the home, each framing the ravine: separate formal living and dining rooms, a main floor office, and a family room anchored by a floor-to-ceiling stone fireplace. The centre-island kitchen walks out to a terrace over the trees, with a sunny private breakfast area and southern exposure. Custom walnut hardwood floors, nine-foot smooth ceilings, custom cornice mouldings, a large skylight, and a sculptural floating oak staircase rising from the lower level to the second storey. The primary retreat offers a sitting area, walk-in closet, spa-inspired ensuite, and a private balcony over the ravine. A second bedroom enjoys its own four-piece ensuite, and all secondary bedrooms are generously sized. The walk-out lower level offers space to create a full in-law suite built for multi-generational living: an oversized living and dining area, second kitchen, sauna, wine room, abundant storage, and two walk-outs to a covered patio over the ravine. The setting is the rarity. A wrought iron gated entrance opens to an oversized interlock driveway. The home backs onto your own private ravine that cannot be severed or developed, steps to nature trails, minutes to highways and commuter routes and access to top private schools.
For sale
C$2,658,000
99 Birch Ave, Richmond Hill, ON L4C 6C5
4beds
5baths
Single Family Residence
Built in ----
1 Square Feet Lot
$-- Zestimate®
C$--/sqft
C$-- HOA
What's special
Four bedroomsFive bathroomsEntertaining-sized principal roomsMain floor officeCentre-island kitchenTerrace over the treesCustom walnut hardwood floors
- 69 days |
- 9 |
- 0 |
Zillow last checked:
Listing updated:
Listed by:
EXP REALTY
Source: TRREB,MLS®#: N13461416 Originating MLS®#: Toronto Regional Real Estate Board
Originating MLS®#: Toronto Regional Real Estate BoardFacts & features
Interior
Bedrooms & bathrooms
- Bedrooms: 4
- Bathrooms: 5
Primary bedroom
- Level: Second
- Dimensions: 7.13 x 6.38
Bedroom 2
- Level: Second
- Dimensions: 4.07 x 4.01
Bedroom 3
- Level: Second
- Dimensions: 5.69 x 5.25
Bedroom 4
- Level: Second
- Dimensions: 53.98 x 3.68
Breakfast
- Level: Main
- Dimensions: 3.75 x 2.5
Other
- Level: Basement
- Dimensions: 5.94 x 4.86
Dining room
- Level: Main
- Dimensions: 5.63 x 3.67
Family room
- Level: Main
- Dimensions: 6.4 x 4
Kitchen
- Level: Basement
- Dimensions: 4.06 x 3.75
Kitchen
- Level: Main
- Dimensions: 4.61 x 3.76
Living room
- Level: Main
- Dimensions: 5.73 x 4.01
Living room
- Level: Basement
- Dimensions: 6.2 x 3.68
Office
- Level: Main
- Dimensions: 3.69 x 2.94
Recreation
- Level: Basement
- Dimensions: 12.24 x 7.87
Heating
- Forced Air, Gas
Cooling
- Central Air
Features
- Central Vacuum
- Basement: Separate Entrance,Finished,Walk-Out Access
- Has fireplace: Yes
Interior area
- Living area range: 3500-5000 null
Video & virtual tour
Property
Parking
- Total spaces: 6
- Parking features: Private
- Has garage: Yes
Features
- Stories: 2
- Exterior features: Privacy
- Pool features: None
- Waterfront features: None
Lot
- Size: 1 Square Feet
- Features: Greenbelt/Conservation, Wooded/Treed, Irregular Lot
Details
- Additional structures: Garden Shed
- Parcel number: 032150419
Construction
Type & style
- Home type: SingleFamily
- Property subtype: Single Family Residence
Materials
- Stone
- Foundation: Concrete
- Roof: Asphalt Shingle
Utilities & green energy
- Sewer: Sewer
Community & HOA
Location
- Region: Richmond Hill
Financial & listing details
- Annual tax amount: C$18,602
- Date on market: 6/18/2026
Price history
Price history is unavailable.
Public tax history
Tax history is unavailable.
Climate risks
Neighborhood: Richvale
Nearby schools
GreatSchools rating
No schools nearby
We couldn't find any schools near this home.
- C$3,999,9996 bd7 ba-- sqft106 Teefy Ave, Richmond Hill, ON L4C8C6For Sale
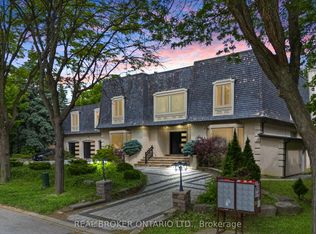
- C$2,800,0004 bd2 ba-- sqft78 Birch Ave, Richmond Hill, ON L4C6C6For Sale
- C$1,700-- bd1 ba-- sqft39 Stallibrass Ln S #BASEMENT, Richmond Hill, ON L4C2M8For Rent
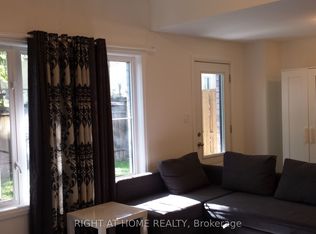
- C$2,199,0006 bd5 ba-- sqft56 Birch Ave, Richmond Hill, ON L4C6C6For Sale
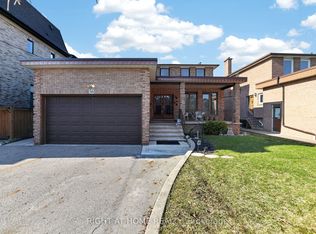
- C$--1 bd1 ba900 sqft9193 Bathurst St #BASEMENT, Richmond Hill, ON L4C6C2Off Market
- C$--1 bd1 ba850 sqft9193 Bathurst St, Richmond Hill, ON L4C6C2Off Market
- C$6,388,0005 bd7 ba-- sqft45 Birch Ave, Richmond Hill, ON L4C6C4For Sale
- C$1,190,0004 bd4 ba-- sqft33 Duncombe Ln, Richmond Hill, ON L4C1C2For Sale
Similar homes
- C$1,899,0006 bd6 ba-- sqft90 Brillinger St, Richmond Hill, ON L4C 8Y3For Sale
 MLS ID #N13695022, SUTTON GROUP-ADMIRAL REALTY INC.. TRREB
 - C$2,590,0005 bd5 ba-- sqft11 Palace Ct, Richmond Hill, ON L4B 4C3For Sale
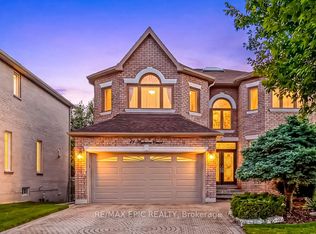 MLS ID #N13473142, RE/MAX EPIC REALTY. TRREB
 - C$2,188,8885 bd6 ba-- sqft143 Cambridge Cres, Richmond Hill, ON L4C 6G1For Sale
 MLS ID #N13621150, PROPERTY.CA INC.. TRREB
 - C$2,888,8884 bd6 ba-- sqft74 Bedford Park Ave, Richmond Hill, ON L4C 2N8For Sale
 MLS ID #N13221154, EXP REALTY. TRREB
 - C$2,488,8885 bd5 ba-- sqft24 Highview Cres, Richmond Hill, ON L4B 2T7For SaleMLS ID #N13212960, KW Living Realty. TRREB
- C$2,900,0007 bd6 ba-- sqft29 Northgate Cres, Richmond Hill, ON L4B 2K8For SaleMLS ID #N13013890, EXP REALTY. TRREB
- C$2,898,0007 bd6 ba-- sqft48 Brookshill Cres, Richmond Hill, ON L4B 3J2For SaleMLS ID #N13698516, KW Living Realty. TRREB
- C$2,790,0005 bd6 ba-- sqft164 Milky Way Dr, Richmond Hill, ON L4C 4Y3For SaleMLS ID #N13229302, EXP REALTY. TRREB
- C$3,639,0005 bd6 ba-- sqft127 May Ave, Richmond Hill, ON L4C 3S8For SaleMLS ID #N13153872, EXP REALTY. TRREB
- C$2,068,0007 bd6 ba-- sqft19 Springbrook Dr, Richmond Hill, ON L4B 3R9For SaleMLS ID #N13671804, EXP REALTY. TRREB
- C$1,688,0005 bd4 ba-- sqft51 Sanderson Cres, Richmond Hill, ON L4C 5L5For SaleMLS ID #N13125318, EXP REALTY. TRREB
- C$1,799,0005 bd4 ba-- sqft16 Wainwright Ave, Richmond Hill, ON L4C 5R5For SaleMLS ID #N13600364, EXP REALTY. TRREB
- C$2,880,0006 bd5 ba-- sqft19 Spadina Rd, Richmond Hill, ON L4B 2Y2For SaleMLS ID #N13014186, KW Living Realty. TRREB
- C$1,399,9005 bd4 ba-- sqft21 Cantex Ct, Richmond Hill, ON L4S 1B1For SaleMLS ID #N13698736, EXP REALTY. TRREB
- C$2,880,0003 bd3 ba-- sqft80 Colucci Dr, Vaughan, ON L4L 9A6For SaleMLS ID #N13628214, RE/MAX EXPERTS. TRREB
- C$2,225,0005 bd3 ba-- sqft123 Fern Valley Cres, Richmond Hill, ON L4E 2K3For SaleMLS ID #N13478294, RE/MAX EXPERTS. TRREB
- C$2,180,0004 bd4 ba-- sqft1488 Rosebank Rd, Pickering, ON L1V 1P4For SaleMLS ID #E13707836, HARVEST REALTY LTD.. TRREB
- C$2,550,0005 bd3 ba-- sqft12792 Humber Station Rd, Caledon, ON L7E 0Y2For SaleMLS ID #W13597554, RE/MAX EXPERTS. TRREB
- C$1,728,0004 bd3 ba-- sqft49 Apple Orchard Path, Markham, ON L3T 3B5For SaleMLS ID #N13677570, RE/MAX REALTRON REALTY INC.. TRREB
- C$1,499,5004 bd3 ba-- sqft71 Canterbury Ct, Richmond Hill, ON L4C 8E7For SaleMLS ID #N13573548, POWER 7 REALTY. TRREB
