Custom bungalow offering over 5,000 sq ft of finished living space in Bolton. Situated on just over 1/2 an acre. Surrounded by open fields along the rear and north side, this property delivers a rare combination of privacy, and space. The home features a large covered front porch and massive interlocked driveway providing ample private parking, complemented by a double car garage with interior access. Spacious main level highlighted by large windows that flood the home with natural light. The functional layout includes 3 generously sized bedrooms, 2 bathrooms (including a 5-piece ensuite), a private office, and a large living room with a fireplace and walk-out to the backyard patio. The main kitchen features an island, breakfast bar, and separate dining area. An additional front family room and formal dining/entertainment space provide flexibility forgatherings and everyday comfort.The fully finished basement offers a separate entrance, ideal for an in-law suite or potential rental income. Basement includes a 2nd full kitchen & dining area, 2 additional bedrooms, aspacious living room with a cozy wood-burning fireplace, and a large entertainment area complete with a wet bar, coffee/drink station, and pool table setup. A dedicated laundry area,storage, and workshop space complete the lower level.The backyard features a large patio area perfect for entertaining, along with expansive greenspace ideal for families, outdoor activities, or simply enjoying the peaceful surroundings. A rare opportunity to own a sprawling bungalow on a premium lot with multi-generational living potential in a highly sought-after location.
For sale
C$2,450,000
12792 Humber Station Rd, Caledon, ON L7E 0Y2
5beds
3baths
Single Family Residence
Built in ----
0.5 Acres Lot
$-- Zestimate®
C$--/sqft
C$-- HOA
What's special
Surrounded by open fieldsLarge covered front porchSpacious main levelPrivate officeSeparate dining areaAdditional front family roomDedicated laundry area
- 57 days
- 5
- 0
Zillow last checked:
Listing updated:
Listed by:
RE/MAX EXPERTS
Source: TRREB,MLS®#: W13597554 Originating MLS®#: Toronto Regional Real Estate Board
Originating MLS®#: Toronto Regional Real Estate BoardFacts & features
Interior
Bedrooms & bathrooms
- Bedrooms: 5
- Bathrooms: 3
Primary bedroom
- Level: Main
- Dimensions: 7.59 x 3.33
Bedroom
- Level: Basement
- Dimensions: 4.01 x 4.45
Bedroom
- Level: Basement
- Dimensions: 5.77 x 3.76
Bedroom 2
- Level: Main
- Dimensions: 3.91 x 3.91
Bedroom 3
- Level: Main
- Dimensions: 2.84 x 3.89
Other
- Level: Basement
- Dimensions: 4.06 x 2.16
Dining room
- Level: Main
- Dimensions: 3.86 x 4.17
Kitchen
- Level: Main
- Dimensions: 4.09 x 6.88
Kitchen
- Level: Basement
- Dimensions: 3.76 x 8.15
Laundry
- Level: Basement
- Dimensions: 3.78 x 4.24
Living room
- Level: Basement
- Dimensions: 3.84 x 4.22
Living room
- Level: Main
- Dimensions: 6.05 x 3.86
Living room
- Level: Main
- Dimensions: 4.04 x 6.88
Office
- Level: Main
- Dimensions: 2.06 x 4.04
Recreation
- Level: Basement
- Dimensions: 8.33 x 4.34
Workshop
- Level: Basement
- Dimensions: 3.91 x 1.91
Heating
- Forced Air, Propane
Cooling
- Central Air
Features
- Central Vacuum, In-Law Capability, Primary Bedroom - Main Floor
- Basement: Apartment,Separate Entrance,Full,Finished
- Has fireplace: Yes
- Fireplace features: Family Room, Living Room, Wood Burning, Propane
Interior area
- Living area range: 2500-3000 null
Property
Parking
- Total spaces: 14
- Parking features: Available, Front Yard Parking, Private Triple
- Has garage: Yes
Features
- Pool features: None
Lot
- Size: 0.5 Acres
Details
- Parcel number: 143490062
- Other equipment: Sump Pump
Construction
Type & style
- Home type: SingleFamily
- Architectural style: Bungalow
- Property subtype: Single Family Residence
Materials
- Brick
- Foundation: Concrete
- Roof: Asphalt Shingle
Utilities & green energy
- Sewer: Septic
Community & HOA
Location
- Region: Caledon
Financial & listing details
- Annual tax amount: C$8,525
- Date on market: 7/23/2026
Price history
Price history is unavailable.
Public tax history
Tax history is unavailable.
Climate risks
Neighborhood: Bolton
Nearby schools
GreatSchools rating
No schools nearby
We couldn't find any schools near this home.



Similar homes
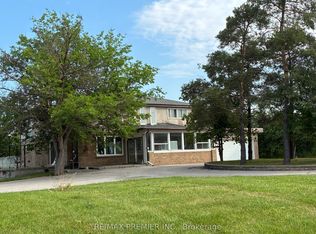
- C$1,599,0003 bd1 ba-- sqft5945 King St, Caledon, ON L7C 0V1For Sale
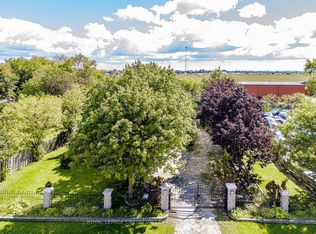 MLS ID #W13786218, ROYAL LEPAGE CREDIT VALLEY REAL ESTATE. TRREB
 - C$2,800,0005 bd5 ba-- sqft14902 Mount Pleasant Rd, Caledon, ON L7E 3M3For Sale
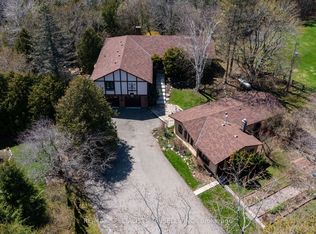 MLS ID #W13771366, RE/MAX SPECIALISTS TAVSELLS INC.. TRREB
 - C$2,124,8005 bd3 ba-- sqft123 Fern Valley Cres, Richmond Hill, ON L4E 2K3For Sale
 MLS ID #N13779166, RE/MAX EXPERTS. TRREB
 - C$1,999,9905 bd5 ba-- sqft53 Alpha Ct, Vaughan, ON L4L 8Y2For Sale
 MLS ID #N13783104, EXP REALTY. TRREB
