Now Offered at $4,750,000. A rare opportunity in Caledon's prestigious luxury estate market, this exceptional custom residence has been strategically repositioned to $4,750,000, presenting outstanding value for a property of this calibre. Set on 9.3 private acres and backing onto a protected greenbelt, this magnificent estate offers unparalleled privacy, breathtaking natural surroundings, and the tranquillity of an exclusive country retreat. Designed for grand-scale living and sophisticated entertaining, the home boasts nearly 7,000 sq.ft. above grade, complemented by an additional 3,500 sq. ft. of beautifully finished walk-outlower-level living space. Expansive principal rooms, elegant finishes, and a seamless layout create the perfect balance of luxury and everyday comfort. This is a remarkable opportunity to own a signature estate in one of Caledon's most coveted locations at an exceptional new price. For more information, please see the attached Feature Sheet. Private viewings are available by appointment. Experience this extraordinary estate firsthand-book your private tour today.
For sale
C$4,750,000
18785 The Gore Rd, Caledon, ON L7E 0W5
6beds
7baths
Single Family Residence
Built in ----
1.32 Acres Lot
$-- Zestimate®
C$--/sqft
C$-- HOA
What's special
- 69 days
- 123
- 6
Zillow last checked:
Listing updated:
Listed by:
RE/MAX REALTY SPECIALISTS INC.
Source: TRREB,MLS®#: W13565596 Originating MLS®#: Toronto Regional Real Estate Board
Originating MLS®#: Toronto Regional Real Estate BoardFacts & features
Interior
Bedrooms & bathrooms
- Bedrooms: 6
- Bathrooms: 7
Primary bedroom
- Level: Second
- Dimensions: 5.67 x 6.02
Bedroom 2
- Level: Second
- Dimensions: 5.07 x 4.66
Bedroom 3
- Level: Second
- Dimensions: 4 x 4.22
Bedroom 4
- Level: Second
- Dimensions: 4.06 x 4.42
Bedroom 5
- Level: Second
- Dimensions: 5.17 x 3.16
Dining room
- Level: Main
- Dimensions: 7.22 x 7.68
Exercise room
- Level: Basement
- Dimensions: 0 x 0
Family room
- Level: Main
- Dimensions: 4.42 x 7.35
Kitchen
- Level: Main
- Dimensions: 7.38 x 5.88
Library
- Level: Main
- Dimensions: 3.72 x 4.02
Media room
- Level: Basement
- Dimensions: 0 x 0
Mud room
- Level: Main
- Dimensions: 4.91 x 3.99
Office
- Level: Basement
- Dimensions: 0 x 0
Office
- Level: Second
- Dimensions: 5.17 x 3.16
Other
- Level: Basement
- Dimensions: 0 x 0
Other
- Level: Basement
- Dimensions: 0 x 0
Heating
- Forced Air, Propane
Cooling
- Central Air
Appliances
- Included: Built-In Oven
Features
- Sauna
- Flooring: Carpet Free
- Basement: Finished with Walk-Out,Separate Entrance
- Has fireplace: Yes
Interior area
- Living area range: 5000 + null
Video & virtual tour
Property
Parking
- Total spaces: 24
- Parking features: Private
- Has garage: Yes
Features
- Stories: 2
- Patio & porch: Deck
- Exterior features: Privacy
- Pool features: None
Lot
- Size: 1.32 Acres
Details
- Parcel number: 143460095
Construction
Type & style
- Home type: SingleFamily
- Property subtype: Single Family Residence
Materials
- Brick, Stone
- Foundation: Concrete
- Roof: Asphalt Shingle
Utilities & green energy
- Sewer: Septic
Community & HOA
Community
- Security: Carbon Monoxide Detector(s), Security System, Smoke Detector(s)
Location
- Region: Caledon
Financial & listing details
- Annual tax amount: C$5,117
- Date on market: 7/15/2026
Price history
Price history is unavailable.
Public tax history
Tax history is unavailable.
Climate risks
Neighborhood: L7E
Nearby schools
GreatSchools rating
No schools nearby
We couldn't find any schools near this home.


Similar homes
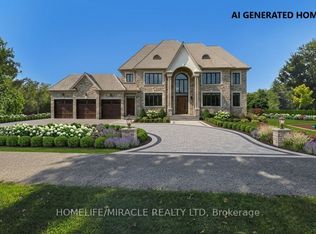
- C$4,699,0005 bd8 ba-- sqft16735 Shaws Creek Rd, Caledon, ON L7K 1K9For Sale
 MLS ID #W13804054, RE/MAX REALTY SPECIALISTS INC.. TRREB

 - C$4,299,0007 bd8 ba-- sqft14374 Kennedy Rd, Caledon, ON L7C 2G3For Sale
 MLS ID #W13681670, COLDWELL BANKER THE REALTY GROUP. TRREB
 - C$3,825,0004 bd6 ba-- sqft26 Royal Ave, King, ON L0G 1N0For Sale
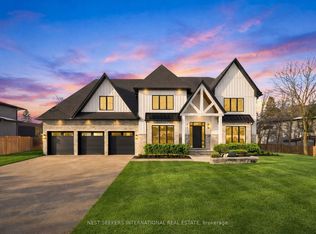 MLS ID #N13803764, NEST SEEKERS INTERNATIONAL REAL ESTATE. TRREB
 - C$4,450,0005 bd7 ba-- sqft18 Westbrooke Blvd, King, ON L7B 1N1For Sale
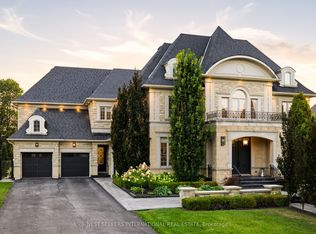 MLS ID #N13744306, NEST SEEKERS INTERNATIONAL REAL ESTATE. TRREB
