Exquisite Custom Estate Home on 2.37 Acres in Prestigious 23-Home Community. Welcome to an unparalleled blend of luxury, design, and craftsmanship in this stunning custom-built estate, set on a private 2.37-acre lot in an exclusive community of just 23 executive homes. Spanning approximately 8500 sqft of living space, this masterpiece offers a total of 6 spacious bedrooms and 7 full bathrooms, each thoughtfully designed with its own ensuite for maximum privacy and comfort. Step through a custom-designed pivot front door from Poland into a breathtaking open-concept main floor featuring soaring ceilings, glass railings, and an abundance of natural light. The main level includes a private bedroom with full ensuite perfect for guests or multi-generational living. At the heart of the home lies a designer kitchen outfitted with top-of-the-line Sub-Zero and Wolf appliances, a generous island, and seamless cabinetry. A fully finished spice kitchen adds functionality without sacrificing style and heated floors in all washrooms and main kitchen. Upstairs, discover 5 additional bedrooms, each with its own ensuite and spacious closets. The finished basement is an entertainers dream, complete with a state-of-the-art home theatre, full washroom, and plenty of open space for recreation or gym use. Car enthusiasts will appreciate the 1,400 sqft. 5-car garage, offering ample room for vehicles and storage. This home is loaded with hundreds of thousands in luxury upgrades, including a private elevator servicing all floors, premium finishes throughout. Highlights:6 Bedrooms | 7 Full Bathrooms, 5,600+ SqFt. Above Grade + 2,800+ Sq. Ft. Finished Basement, 5-Car Garage (1,400 Sq. Ft.), Custom Kitchen + Full Spice Kitchen, Sub-Zero & Wolf Appliances, Elevator to All Floors, Theatre Room, 5 min to Georgetown 15 min to Brampton. This home is truly one-of-a-kind combining high-end design, thoughtful layout, and unmatched privacy in a serene estate setting. A must-see for the discerning buyer.
For sale
C$4,390,000
32 Sugarbush Ct, Halton Hills, ON L7G 0R1
6beds
8baths
Single Family Residence
Built in ----
2.38 Acres Lot
$-- Zestimate®
C$--/sqft
C$-- HOA
What's special
Breathtaking open-concept main floorSoaring ceilingsGlass railingsAbundance of natural lightGenerous islandSeamless cabinetryFully finished spice kitchen
- 6 hours |
- 4 |
- 0 |
Zillow last checked:
Listing updated:
Listed by:
HOMELIFE SUPERSTARS REAL ESTATE LIMITED
Source: TRREB,MLS®#: W13669298 Originating MLS®#: Toronto Regional Real Estate Board
Originating MLS®#: Toronto Regional Real Estate BoardFacts & features
Interior
Bedrooms & bathrooms
- Bedrooms: 6
- Bathrooms: 8
Heating
- Forced Air, Gas
Cooling
- Central Air
Appliances
- Included: Water Heater
Features
- Central Vacuum
- Basement: Finished
- Has fireplace: Yes
Interior area
- Living area range: 5000 + null
Property
Parking
- Total spaces: 15
- Parking features: Garage
- Has garage: Yes
Features
- Stories: 2
- Pool features: None
Lot
- Size: 2.38 Acres
Details
- Parcel number: 250590477
Construction
Type & style
- Home type: SingleFamily
- Property subtype: Single Family Residence
Materials
- Stone, Brick
- Foundation: Concrete
- Roof: Flat
Utilities & green energy
- Sewer: Septic
Community & HOA
Location
- Region: Halton Hills
Financial & listing details
- Annual tax amount: C$21,942
- Date on market: 8/13/2026
Price history
Price history is unavailable.
Public tax history
Tax history is unavailable.
Climate risks
Neighborhood: L7G
Nearby schools
GreatSchools rating
No schools nearby
We couldn't find any schools near this home.
- C$4,449,0005 bd6 ba-- sqft6 Sugarbush Ct, Halton Hills, ON L7G0R1New Construction

- C$2,500,0001.85 acres24 Sugarbush Ct, Halton Hills, ON L7G0R1Lot/Land

- C$4,950,0004 bd5 ba-- sqft2 Sugarbush Ct, Halton Hills, ON L7G0R1New Construction

- C$3,3504 bd2 ba-- sqft10738 Winston Churchill Blvd, Halton Hills, ON L7G4S7For Rent

- C$1,549,9993 bd3 ba-- sqft10662 Winston Churchill Blvd, Halton Hills, ON L7G4S7For Sale
- C$--2 bd1 ba1.2k sqft10605 Winston Churchill Blvd #10605, Brampton, ON L7A0A4Off Market
- C$--2 bd1 ba1.2k sqft10605 Winston Churchill Blvd, Brampton, ON L7A0A4Off Market
- C$1,980,8004 bd1 ba-- sqft11154 Winston Churchill Blvd, Halton Hills, ON L7G4S7For Sale
Similar homes
- C$4,950,0004 bd5 ba-- sqft2 Sugarbush Ct, Halton Hills, ON L7G 0R1New ConstructionMLS ID #W13658746, HARVEY KALLES REAL ESTATE LTD.. TRREB
- C$2,795,0007 bd6 ba-- sqft2977 Bovaird Dr W, Brampton, ON L6X 0G4For Sale
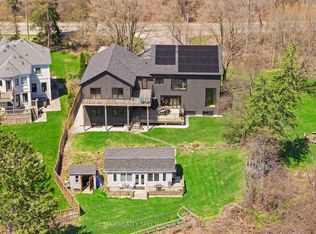 MLS ID #W13600652, RE/MAX REALTY SPECIALISTS INC.. TRREB
 - C$4,750,0006 bd7 ba-- sqft18785 The Gore Rd, Caledon, ON L7E 0W5For Sale
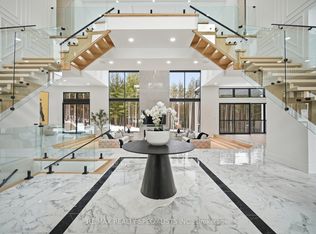 MLS ID #W13565596, RE/MAX REALTY SPECIALISTS INC.. TRREB
 - C$4,750,0004 bd5 ba-- sqft446 The Grange Side Rd, Caledon, ON L7K 1G4For Sale
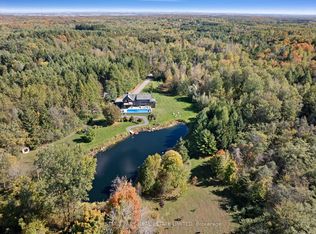 MLS ID #W13646518, CHESTNUT PARK REAL ESTATE LIMITED. TRREB
 - C$4,400,0006 bd7 ba-- sqft2874 Charleston Side Rd, Caledon, ON L7K 0T9For SaleMLS ID #W13099056, HOMELIFE MAPLE LEAF REALTY LTD.. TRREB
- C$4,188,0005 bd6 ba-- sqft4599 Langstaff Rd, Vaughan, ON L4L 2B2For SaleMLS ID #N13498144, SOTHEBY'S INTERNATIONAL REALTY CANADA. TRREB
- C$2,499,9004 bd4 ba-- sqft27 Chantelay Cres, Halton Hills, ON L7G 4S5For SaleMLS ID #W13214056, YOUR HOME TODAY REALTY INC.. TRREB
- C$2,299,9996 bd7 ba-- sqft39 Lost Canyon Way, Brampton, ON L6X 3A6For SaleMLS ID #W13603698, HOMELIFE SUPERSTARS REAL ESTATE LIMITED. TRREB
- C$4,990,0006 bd5 ba-- sqft2376 Side Road 8, Burlington, ON L7P 0E6For SaleMLS ID #W13030922, SOTHEBY'S INTERNATIONAL REALTY CANADA. TRREB
- C$5,199,0005 bd8 ba-- sqft16735 Shaws Creek Rd, Caledon, ON L7K 1K9For SaleMLS ID #W13480840, RE/MAX REALTY SPECIALISTS INC.. TRREB
- C$4,299,0005 bd5 ba-- sqft1568 Broadmoor Ave, Mississauga, ON L5G 3V1For SaleMLS ID #W13507610, ROYAL LEPAGE REAL ESTATE SERVICES LTD.. TRREB
- C$2,295,0004 bd4 ba-- sqft82 William Crisp Dr, Caledon, ON L7K 2R7For SaleMLS ID #W13659944, INTERNATIONAL REALTY FIRM, INC.. TRREB
- C$3,299,9005 bd5 ba-- sqft161 Perryman Ct, Erin, ON N0B 1H0For SaleMLS ID #X13053526, ROYAL LEPAGE SIGNATURE REALTY. TRREB
- C$2,295,9004 bd4 ba-- sqft26 Market St, Halton Hills, ON L7G 3C1For SaleMLS ID #W13495858, Royal LePage Real Estate Associates. TRREB
- C$3,998,0005 bd7 ba-- sqft1750 Lincolnshire Blvd, Mississauga, ON L5E 2S7For SaleMLS ID #W13514302, SAM MCDADI REAL ESTATE INC.. TRREB
- C$4,444,0005 bd7 ba-- sqft122 Ashbourne Dr, Toronto, ON M9B 4H8For SaleMLS ID #W13026132, RE/MAX PROFESSIONALS INC.. TRREB
- C$4,799,0005 bd7 ba-- sqft85 Kingsway Cres, Toronto, ON M8X 2R8For SaleMLS ID #W13560136, SOTHEBY'S INTERNATIONAL REALTY CANADA. TRREB
- C$4,650,0004 bd3 ba-- sqft30 Edenbrook Hl, Toronto, ON M9A 3Z6For SaleMLS ID #W13034082, HAMMOND INTERNATIONAL PROPERTIES LIMITED. TRREB
- C$3,400,0005 bd6 ba-- sqft2075 Shawanaga Trl, Mississauga, ON L5H 3Z3For SaleMLS ID #W13637584, SAM MCDADI REAL ESTATE INC.. TRREB
- C$3,788,8885 bd7 ba-- sqft93 Longview Cres, Vaughan, ON L4H 1A9For SaleMLS ID #N13491614, KELLER WILLIAMS EMPOWERED REALTY. TRREB
