Welcome to 2075 Shawanaga Trail, tucked within the prestigious Sheridan enclave. This elegant residence offers over 6,000 SF of finished living space, thoughtfully designed with 5 bedrooms and 6 bathrooms. A dramatic double-height foyer sets the tone, leading into light-filled interiors where oversized windows showcase the homes architectural elegance. Tray ceilings with recessed and cove lighting create a soft ambient glow, while a two-way gas fireplace anchors the open living and dining areas. A glass-enclosed wine display adds a sculptural statement, perfect for the discerning collector. The chef's kitchen features quartz countertops, integrated appliances, custom cabinetry and walk-in pantry. It flows seamlessly into the main gathering spaces with views of the private backyard. A covered patio invites year-round entertaining, while a main floor office offers quiet workspace. Above, the primary suite is a private retreat with dual walk-in closets and a spa-like ensuite with freestanding tub and glass shower. Three additional bedrooms feature walk-in closets and private or semi-ensuite baths. A second-floor laundry room adds convenience. The finished lower level boasts 9-foot ceilings, a full wet bar, expansive recreation room, guest suite with ensuite, and a flexible room ideal for media or fitness. Outdoors, the professionally landscaped backyard is framed by mature trees, offering privacy, tranquility, and space to customize. Additional highlights include engineered hardwood, built-in Sonos audio, newer roof and windows (2022), and ample parking. Located near Mississauga and Credit Valley Golf Clubs, University of Toronto Mississauga, and highly acclaimed schools. Just minutes to the QEW, 403, Port Credit Village, and scenic waterfront trails.
For sale
C$3,200,000
2075 Shawanaga Trl, Mississauga, ON L5H 3Z3
5beds
6baths
Single Family Residence
Built in ----
8,711 Square Feet Lot
$-- Zestimate®
C$--/sqft
C$-- HOA
What's special
- 65 days
- 23
- 3
Zillow last checked:
Listing updated:
Listed by:
SAM MCDADI REAL ESTATE INC.
Source: TRREB,MLS®#: W13684396 Originating MLS®#: Toronto Regional Real Estate Board
Originating MLS®#: Toronto Regional Real Estate BoardFacts & features
Interior
Bedrooms & bathrooms
- Bedrooms: 5
- Bathrooms: 6
Heating
- Forced Air, Gas
Cooling
- Central Air
Appliances
- Included: Countertop Range, Built-In Oven, Water Heater Owned
Features
- Guest Accommodations
- Basement: Full
- Has fireplace: Yes
- Fireplace features: Natural Gas
Interior area
- Living area range: 3500-5000 null
Property
Parking
- Total spaces: 7
- Parking features: Private, Garage Door Opener
- Has garage: Yes
Features
- Stories: 2
- Patio & porch: Deck
- Exterior features: Landscaped, Privacy, Lawn Sprinkler System
- Pool features: None
Lot
- Size: 8,711 Square Feet
- Features: Fenced Yard, Golf, Hospital, School, Park
Details
- Parcel number: 134410679
Construction
Type & style
- Home type: SingleFamily
- Property subtype: Single Family Residence
Materials
- Stone, Stucco (Plaster)
- Foundation: Poured Concrete
- Roof: Flat
Utilities & green energy
- Sewer: Sewer
Community & HOA
Community
- Security: Carbon Monoxide Detector(s), Smoke Detector(s), Security System
Location
- Region: Mississauga
Financial & listing details
- Annual tax amount: C$22,063
- Date on market: 8/17/2026
Price history
Price history is unavailable.
Public tax history
Tax history is unavailable.
Climate risks
Neighborhood: Sheridan
Nearby schools
GreatSchools rating
No schools nearby
We couldn't find any schools near this home.
- C$1,990,0006 bd6 ba-- sqft2059 Shawanaga Trl, Mississauga, ON L5H3Z3For Sale

- C$1,668,5005 bd4 ba-- sqft2021 Shawanaga Trl, Mississauga, ON L5H3Z3For Sale
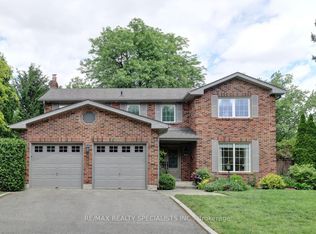
- C$5,5007 bd4 ba-- sqft2104 Mississauga Rd, Mississauga, ON L5H2K6For Rent

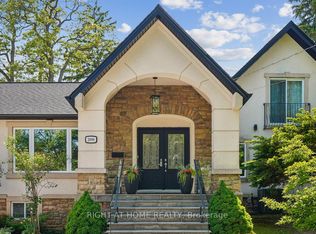
- C$2,199,0006 bd5 ba-- sqft2090 Stonehouse Cres, Mississauga, ON L5H3J1For Sale
Similar homes
- C$2,998,0005 bd5 ba-- sqft1031 Welwyn Dr, Mississauga, ON L5J 3J2For Sale
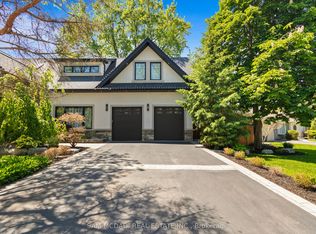 MLS ID #W13673094, SAM MCDADI REAL ESTATE INC.. TRREB
 - C$2,789,8506 bd5 ba-- sqft2154 Oneida Cres, Mississauga, ON L5C 1V6For Sale
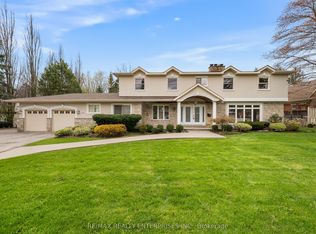 MLS ID #W13658996, RE/MAX REALTY ENTERPRISES INC.. TRREB
 - C$2,788,0004 bd3 ba-- sqft1481 Bunsden Ave, Mississauga, ON L5H 2B5For Sale
 MLS ID #W13489610, SAM MCDADI REAL ESTATE INC.. TRREB
 - C$3,297,0007 bd5 ba-- sqft271 Oakhill Rd, Mississauga, ON L5G 2P8For Sale
 MLS ID #W13768176, HOMELIFE/MIRACLE REALTY LTD. TRREB
