Set in South Mississauga's prestigious Rattray Park Estates, moments from the shores of Lake Ontario, this newly built luxury residence presents over 6,100 SF of exceptional living space surrounded by privacy and lush natural beauty. With no rear neighbours and tranquil greenery as its backdrop, expansive windows draw in abundant natural light while creating a striking connection between the interiors and outdoors. Inside, wide-plank hardwood flooring and pot lighting carry throughout, while the open-concept main level unfolds across impressive living and dining spaces framed by dramatic floor-to-ceiling windows overlooking the private backyard. Anchoring the main floor, the gourmet kitchen showcases a waterfall-edge quartz island, custom cabinetry conceived for premium built-in appliances and a butler's pantry tailored for a bespoke culinary experience.and entertaining. Above, skylights illuminate the upper level, where four generous bedrooms are each complemented by private ensuites with heated floors. A retreat of its own, the primary suite features a spa-inspired 6-piece ensuite with heated flooring, spacious walk-in closet and private walkout to a secluded deck overlooking the peaceful surroundings. The fully finished lower level is designed for recreation and entertaining, featuring radiant-heated floors, a large recreation room, dedicated fitness area, guest suite, two 3-piece bathrooms, media room and mudroom with walkout access. Two walkouts and an open layout further enhance the possibilities, with potential for a custom bar or lounge to complement the media room and create a resort-inspired destination for hosting and unwinding. An exceptional offering moments to Lake Ontario, steps from Rattray Marsh Conservation Area, Jack Darling Memorial Park, Meadow Wood Park and Meadow Wood Tennis Club, with Clarkson Village, Port Credit, Clarkson GO, the QEW, reputable schools, premier dining and shopping all within easy reach.
New construction
C$3,999,000
362 Meadow Wood Ln, Mississauga, ON L5J 2S9
5beds
7baths
Single Family Residence
Built in ----
8,424 Square Feet Lot
$-- Zestimate®
C$--/sqft
C$-- HOA
What's special
Wide-plank hardwood flooringPot lightingOpen-concept main levelPrivate backyardGourmet kitchenWaterfall-edge quartz islandFour generous bedrooms
- 23 days |
- 81 |
- 5 |
Zillow last checked:
Listing updated:
Listed by:
SAM MCDADI REAL ESTATE INC.
Source: TRREB,MLS®#: W13579612 Originating MLS®#: Toronto Regional Real Estate Board
Originating MLS®#: Toronto Regional Real Estate BoardFacts & features
Interior
Bedrooms & bathrooms
- Bedrooms: 5
- Bathrooms: 7
Primary bedroom
- Level: Second
- Dimensions: 4.2 x 6.87
Bedroom 2
- Level: Second
- Dimensions: 4.95 x 3.63
Bedroom 3
- Level: Second
- Dimensions: 4.2 x 6.87
Bedroom 4
- Level: Second
- Dimensions: 7.51 x 5.04
Bedroom 5
- Level: Basement
- Dimensions: 6.8 x 4.9
Breakfast
- Level: Main
- Dimensions: 3.17 x 5.79
Dining room
- Level: Main
- Dimensions: 6.9 x 3.2
Kitchen
- Level: Main
- Dimensions: 3.15 x 5.79
Laundry
- Level: Second
- Dimensions: 3 x 1.82
Living room
- Level: Main
- Dimensions: 6.9 x 5.21
Media room
- Level: Basement
- Dimensions: 5.99 x 586
Office
- Level: Main
- Dimensions: 4.55 x 5.07
Recreation
- Level: Basement
- Dimensions: 12.99 x 8.36
Heating
- Forced Air, Gas
Cooling
- Central Air
Features
- Guest Accommodations
- Flooring: Carpet Free
- Basement: Full,Separate Entrance,Finished with Walk-Out
- Has fireplace: No
Interior area
- Living area range: 3500-5000 null
Video & virtual tour
Property
Parking
- Total spaces: 4
- Parking features: Private Double, Garage Door Opener
- Has garage: Yes
Features
- Stories: 2
- Pool features: None
- On waterfront: Yes
Lot
- Size: 8,424 Square Feet
- Features: Park, School, Wooded/Treed, Waterfront, Rec./Commun.Centre
Details
- Parcel number: 134882603
Construction
Type & style
- Home type: SingleFamily
- Property subtype: Single Family Residence
Materials
- Brick, Stucco (Plaster)
- Foundation: Poured Concrete
- Roof: Asphalt Shingle
Condition
- New construction: Yes
Utilities & green energy
- Sewer: Sewer
Community & HOA
Community
- Security: Carbon Monoxide Detector(s)
Location
- Region: Mississauga
Financial & listing details
- Date on market: 7/17/2026
S
SAM MCDADI REAL ESTATE INC.
By pressing Contact Agent, you agree that the real estate professional identified above may call/text you about your search, which may involve use of automated means and pre-recorded/artificial voices. You don't need to consent as a condition of buying any property, goods, or services. Message/data rates may apply. You also agree to our Terms of Use. Zillow does not endorse any real estate professionals. We may share information about your recent and future site activity with your agent to help them understand what you're looking for in a home.
Price history
Price history is unavailable.
Public tax history
Tax history is unavailable.
Climate risks
Neighborhood: Clarkson
Nearby schools
GreatSchools rating
No schools nearby
We couldn't find any schools near this home.
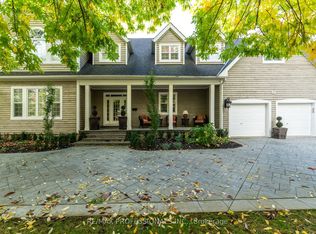
- C$3,699,0005 bd5 ba-- sqft370 Meadow Wood Ln, Mississauga, ON L5J2S9For Sale

- C$3,989,0004 bd5 ba-- sqft354 Country Club Cres, Mississauga, ON L5J2P8For Sale
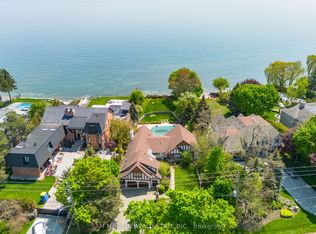
- C$7,599,0003 bd3 ba-- sqft1588 Watersedge Rd, Mississauga, ON L5J1A4For Sale
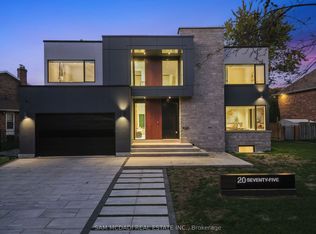
- C$1,989,0004 bd2 ba-- sqft434 Apple Ln, Mississauga, ON L5J2T1For Sale

- C$3,398,0007 bd6 ba-- sqft471 Country Club Cres, Mississauga, ON L5J2P9For Sale
- C$14,495,0005 bd6 ba5.8k sqft1540 Watersedge Rd, Mississauga, ON L5J1A4For Sale
- C$10,988,0005 bd9 ba-- sqft432 Bob O Link Rd, Mississauga, ON L5J2P2For Sale
- C$2,900,0006 bd4 ba-- sqft492 Country Club Cres, Mississauga, ON L5J2R2For Sale
Similar homes
- C$3,400,0005 bd6 ba-- sqft2075 Shawanaga Trl, Mississauga, ON L5H 3Z3For Sale
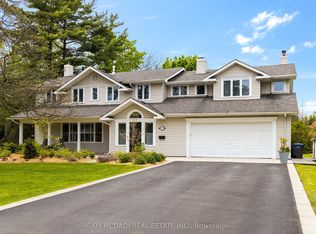
 MLS ID #W13637584, SAM MCDADI REAL ESTATE INC.. TRREB
 - C$3,588,0004 bd5 ba-- sqft834 Edistel Cres, Mississauga, ON L5H 1T4For Sale
 MLS ID #W13646670, SAM MCDADI REAL ESTATE INC.. TRREB
 - C$3,998,0005 bd7 ba-- sqft1750 Lincolnshire Blvd, Mississauga, ON L5E 2S7For Sale
 MLS ID #W13514302, SAM MCDADI REAL ESTATE INC.. TRREB
 - C$2,900,0006 bd4 ba-- sqft492 Country Club Cres, Mississauga, ON L5J 2R2For Sale
 MLS ID #W12978782, SAM MCDADI REAL ESTATE INC.. TRREB
 - C$2,649,9997 bd6 ba-- sqft1653 Glenburnie Rd, Mississauga, ON L5G 3E4For SaleMLS ID #W13653052, HOMELIFE/MIRACLE REALTY LTD. TRREB
- C$2,000,0004 bd3 ba-- sqft551 Cochise Cres, Mississauga, ON L5H 1Y3For SaleMLS ID #W13644804, RE/MAX REALTY ENTERPRISES INC.. TRREB
- C$3,188,0005 bd5 ba-- sqft1031 Welwyn Dr, Mississauga, ON L5J 3J2For SaleMLS ID #W13458156, SAM MCDADI REAL ESTATE INC.. TRREB
- C$3,300,0004 bd4 ba-- sqft1273 Queen Victoria Ave, Mississauga, ON L5H 3H2For SaleMLS ID #W13543814, SAM MCDADI REAL ESTATE INC.. TRREB
- C$2,980,0005 bd5 ba-- sqft1134 Welwyn Dr, Mississauga, ON L5J 3J3For SaleMLS ID #W13539956, SAM MCDADI REAL ESTATE INC.. TRREB
- C$2,850,0005 bd5 ba-- sqft807 Indian Rd, Mississauga, ON L5H 1R4For SaleMLS ID #W13493418, SAM MCDADI REAL ESTATE INC.. TRREB
- C$3,588,0005 bd5 ba-- sqft2411 Thorn Lodge Dr, Mississauga, ON L5K 1K8For SaleMLS ID #W13212158, SAM MCDADI REAL ESTATE INC.. TRREB
- C$3,497,0007 bd5 ba-- sqft271 Oakhill Rd, Mississauga, ON L5G 2P8For SaleMLS ID #W13545558, HOMELIFE/MIRACLE REALTY LTD. TRREB
- C$2,999,0006 bd6 ba-- sqft2339 Glengarry Rd, Mississauga, ON L5C 1Y1For SaleMLS ID #W13565660, SAM MCDADI REAL ESTATE INC.. TRREB
- C$3,498,0006 bd5 ba-- sqft36 Veronica Dr, Mississauga, ON L5G 2B2For SaleMLS ID #W13162754, SAM MCDADI REAL ESTATE INC.. TRREB
- C$3,500,0005 bd6 ba-- sqft2186 Harcourt Cres, Mississauga, ON L4Y 1W1For SaleMLS ID #W13519456, SAM MCDADI REAL ESTATE INC.. TRREB
- C$4,450,0005 bd6 ba-- sqft468 Saville Cres, Oakville, ON L6L 3V1New ConstructionMLS ID #W13591888, SAM MCDADI REAL ESTATE INC.. TRREB
- C$3,088,0006 bd6 ba-- sqft1374 Tansley Dr, Oakville, ON L6L 2N4New ConstructionMLS ID #W13640460, ROYAL LEPAGE CERTIFIED REALTY. TRREB
- C$2,899,0007 bd6 ba-- sqft1235 Whittington Rd, Mississauga, ON L5J 3J8For SaleMLS ID #W13241842, HOMELIFE/RESPONSE REALTY INC.. TRREB
- C$3,598,0005 bd6 ba-- sqft369 Wade St, Oakville, ON L6K 2A4For SaleMLS ID #W13481348, RE/MAX ESCARPMENT REALTY INC.. TRREB
- C$2,199,0004 bd5 ba-- sqft4 Iroquois Ave, Mississauga, ON L5G 1M6For SaleMLS ID #W13616480, SAM MCDADI REAL ESTATE INC.. TRREB
