Amazing opportunity near the waterfront in the renowned Rattray Park Estates. Located just a few steps from Mississauga's stunning shoreline 370 Meadow Wood Lane offers a rare chance to own a 7,000 sq. ft. masterpiece of luxury real estate in one of the city's most prestigious south-end enclaves. Designed by the award winning architectural studio SMPL this show stopping home was envisioned with soaring ceilings, grand open-concept living spaces, a showpiece chef's kitchen, expansive bedrooms with spa-inspired ensuite's, and a lavish primary suite. The blueprint of this home reflects true high-end craftsmanship and modern elegance. The lower level features above-grade windows, a massive family room/recreation area, guest suite, den and an additional400 sq. ft private space that would be ideal for a gym, golf simulator or cigar lounge! The choice is yours...Presently the home is dry walled, presenting buyers with two exceptional opportunities :purchase now and complete the home to your exact vision, selecting your own finishes and design touches or purchase now and allow the builder to complete the project, delivering a fully finished, move-in-ready luxury residence. Located Steps from waterfront trails, Adamson Estate, Rattray Marsh walking trails, Meadow Wood Tennis Club and Meadow Wood Lakefront Park, Port Credit Yacht Club, and the vibrant shops and restaurants of Clarkson Village and Port Credit, this property offers unmatched potential for your future luxury home in one of Mississauga's most sought-after locations. Please reach out to listing agent with any questions or to set up a private tour.
For sale
C$3,699,000
370 Meadow Wood Ln, Mississauga, ON L5J 2S9
5beds
5baths
Single Family Residence
Built in ----
8,342 Square Feet Lot
$-- Zestimate®
C$--/sqft
C$-- HOA
What's special
Soaring ceilingsGrand open-concept living spacesLavish primary suiteGuest suite
- 19 days |
- 33 |
- 1 |
Zillow last checked:
Listing updated:
Listed by:
PSR
Source: TRREB,MLS®#: W13600108 Originating MLS®#: Toronto Regional Real Estate Board
Originating MLS®#: Toronto Regional Real Estate BoardFacts & features
Interior
Bedrooms & bathrooms
- Bedrooms: 5
- Bathrooms: 5
Primary bedroom
- Level: Second
- Dimensions: 0 x 0
Bedroom
- Level: Basement
- Dimensions: 0 x 0
Bedroom 2
- Level: Second
- Dimensions: 0 x 0
Bedroom 3
- Level: Second
- Dimensions: 0 x 0
Bedroom 4
- Level: Second
- Dimensions: 0 x 0
Bathroom
- Level: Basement
- Dimensions: 0 x 0
Den
- Level: Basement
- Dimensions: 0 x 0
Dining room
- Level: Main
- Dimensions: 0 x 0
Exercise room
- Level: Basement
- Dimensions: 0 x 0
Family room
- Level: Main
- Dimensions: 0 x 0
Kitchen
- Level: Main
- Dimensions: 0 x 0
Living room
- Level: Main
- Dimensions: 0 x 0
Other
- Level: Basement
- Dimensions: 0 x 0
Pantry
- Level: Main
- Dimensions: 0 x 0
Other
- Level: Main
- Dimensions: 0 x 0
Recreation
- Level: Basement
- Dimensions: 0 x 0
Sunroom
- Level: Main
- Dimensions: 0 x 0
Heating
- Forced Air, Gas
Cooling
- Central Air
Features
- Central Vacuum, Storage Area Lockers
- Flooring: Carpet Free
- Basement: Full,Unfinished
- Has fireplace: Yes
- Fireplace features: Natural Gas
Interior area
- Living area range: 3500-5000 null
Property
Parking
- Total spaces: 4
- Parking features: Private Double, Street Only
- Has garage: Yes
Features
- Stories: 2
- Patio & porch: Porch
- Exterior features: Canopy, Paved Yard, Privacy
- Pool features: None
Lot
- Size: 8,342 Square Feet
- Features: Beach, Fenced Yard, Lake Access, Park
Details
- Parcel number: 134882603
Construction
Type & style
- Home type: SingleFamily
- Property subtype: Single Family Residence
Materials
- Brick, Stucco (Plaster)
- Foundation: Concrete
- Roof: Flat
Utilities & green energy
- Sewer: Sewer
Community & HOA
Location
- Region: Mississauga
Financial & listing details
- Annual tax amount: C$14,000
- Date on market: 7/23/2026
Price history
Price history is unavailable.
Public tax history
Tax history is unavailable.
Climate risks
Neighborhood: Clarkson
Nearby schools
GreatSchools rating
No schools nearby
We couldn't find any schools near this home.
- C$3,999,0005 bd7 ba-- sqft362 Meadow Wood Ln, Mississauga, ON L5J2S9New Construction

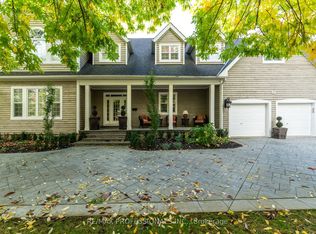
- C$3,989,0004 bd5 ba-- sqft354 Country Club Cres, Mississauga, ON L5J2P8For Sale
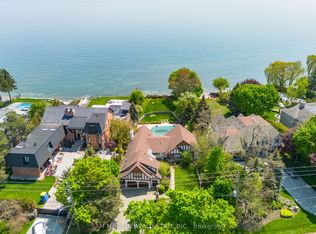
- C$7,599,0003 bd3 ba-- sqft1588 Watersedge Rd, Mississauga, ON L5J1A4For Sale
- C$3,398,0007 bd6 ba-- sqft471 Country Club Cres, Mississauga, ON L5J2P9For Sale

- C$14,495,0005 bd6 ba5.8k sqft1540 Watersedge Rd, Mississauga, ON L5J1A4For Sale
- C$10,988,0005 bd9 ba-- sqft432 Bob O Link Rd, Mississauga, ON L5J2P2For Sale
- C$2,900,0006 bd4 ba-- sqft492 Country Club Cres, Mississauga, ON L5J2R2For Sale
- C$1,850,0003 bd3 ba2.2k sqft510 Meadow Wood Rd, Mississauga, ON L5J2S3Sold
Similar homes
- C$3,599,0005 bd5 ba-- sqft1527 Glenhill Cres, Mississauga, ON L5H 3C4For Sale
 MLS ID #W13512568, RE/MAX EXPERTS. TRREB
 - C$3,689,0005 bd6 ba-- sqft322 Pinetree Way, Mississauga, ON L5G 0A2New Construction
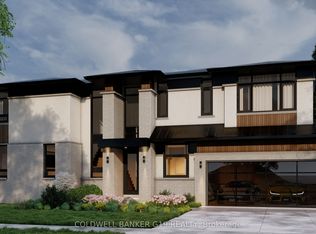 MLS ID #W12308629, COLDWELL BANKER G19 REALTY. TRREB
 - C$3,399,0005 bd6 ba-- sqft2539 Rugby Rd, Mississauga, ON L5B 1T1New Construction
 MLS ID #W13471560, iCloud Realty Ltd.. TRREB
 - C$3,499,0006 bd6 ba-- sqft1594 Calverton Ct, Mississauga, ON L5G 2W3New Construction
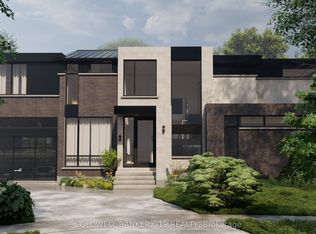 MLS ID #W12308144, COLDWELL BANKER G19 REALTY. TRREB
 - C$3,998,8005 bd5 ba-- sqft37 Wanita Rd, Mississauga, ON L5G 1B3For SaleMLS ID #W12472212, HOMELIFE LANDMARK REALTY INC.. TRREB
- C$3,499,0005 bd5 ba-- sqft176 Weybourne Rd, Oakville, ON L6K 2T8For SaleMLS ID #W13578190, RE/MAX REAL ESTATE CENTRE INC.. TRREB
- C$3,499,0008 bd8 ba-- sqft3081 Grenville Dr, Mississauga, ON L5A 2P6For SaleMLS ID #W13211356, ROYAL LEPAGE CERTIFIED REALTY. TRREB
- C$4,599,0005 bd7 ba-- sqft1643A Glenburnie Rd, Mississauga, ON L5G 3C7For SaleMLS ID #W13521008, RE/MAX ESCARPMENT REALTY INC.. TRREB
- C$3,499,0004 bd6 ba-- sqft662 Byngmount Ave, Mississauga, ON L5G 1R4For SaleMLS ID #W13515890, REAL CITY REALTY INC.. TRREB
- C$3,598,0005 bd6 ba-- sqft369 Wade St, Oakville, ON L6K 2A4For SaleMLS ID #W13481348, RE/MAX ESCARPMENT REALTY INC.. TRREB
- C$2,899,0007 bd6 ba-- sqft1235 Whittington Rd, Mississauga, ON L5J 3J8For SaleMLS ID #W13241842, HOMELIFE/RESPONSE REALTY INC.. TRREB
- C$3,088,0006 bd6 ba-- sqft1374 Tansley Dr, Oakville, ON L6L 2N4New ConstructionMLS ID #W13640460, ROYAL LEPAGE CERTIFIED REALTY. TRREB
- C$4,280,0005 bd5 ba-- sqft131 Mayfield Dr, Oakville, ON L6H 1K6For SaleMLS ID #W13592168, RE/MAX REAL ESTATE CENTRE INC.. TRREB
- C$3,790,0004 bd4 ba2.6k sqft338 Macdonald Rd, Oakville, ON L6J 2A6For SaleMLS ID #40802920, Brad Miller, Broker, Century 21 Miller Real Estate Ltd.. ITSO
- C$3,299,9995 bd7 ba-- sqft2378 Rebecca St, Oakville, ON L6L 2A9New ConstructionMLS ID #W13605820, ROYAL LEPAGE CERTIFIED REALTY. TRREB
- C$2,720,0007 bd8 ba-- sqft2206 Utley Rd, Mississauga, ON L5J 1X1For SaleMLS ID #W13551806, RE/MAX PROFESSIONALS INC.. TRREB
- C$3,450,0006 bd6 ba-- sqft51 39th St, Toronto, ON M8W 3M6For SaleMLS ID #W13464650, EXP REALTY. TRREB
- C$3,695,0003 bd3 ba-- sqft41 Bonnyview Dr, Toronto, ON M8Y 3G7For SaleMLS ID #W13600558, RIGHT AT HOME REALTY INC.. TRREB
- C$2,799,9005 bd6 ba-- sqft2084 Tolman Rd, Mississauga, ON L4Y 1S9New ConstructionMLS ID #W13200864, PSR. TRREB
- C$2,795,5006 bd5 ba-- sqft1349 Melton Dr, Mississauga, ON L4Y 1L6For SaleMLS ID #W13470200, ROYAL LEPAGE SIGNATURE REALTY. TRREB
