Stunning custom residence in prestigious Mineola West, offering refined design, exceptional scale, and luxury finishes throughout. Set on a premium 76 x 176 ft lot, this 2-storey home blends timeless architecture with modern functionality, ideal for both everyday living and elevated entertaining. Featuring 4+1 spacious bedrooms, each with their own ensuite and walk-in closet, the home is thoughtfully designed with expansive principal rooms, a dedicated office, and a seamless flow between living, dining, and family spaces. The chef-inspired kitchen anchors the main level, while oversized windows invite natural light and views of the private backyard. The fully finished walk-out basement offers additional living space including recreation, media, exercise areas, and a guest suite, providing flexibility for multigenerational living or entertaining. Enjoy resort-style outdoor living with an inground pool, mature surroundings, and ample space for relaxation. Additional highlights include a built-in garage with parking for 6 vehicles, elevator access, fireplace, central air, and quality construction throughout. Located just minutes to top-rated schools, Port Credit, major highways (QEW/Hurontario), and all amenities, this is a rare opportunity to own a distinguished home in one of Mississauga's most sought-after neighbourhoods.
For sale
C$4,599,000
1643A Glenburnie Rd, Mississauga, ON L5G 3C7
5beds
7baths
Single Family Residence
Built in ----
0.31 Acres Lot
$-- Zestimate®
C$--/sqft
C$-- HOA
What's special
Timeless architectureExpansive principal roomsDedicated officeChef-inspired kitchenOversized windowsNatural lightFully finished walk-out basement
- 48 days |
- 72 |
- 4 |
Zillow last checked:
Listing updated:
Listed by:
RE/MAX ESCARPMENT REALTY INC.
Source: TRREB,MLS®#: W13521008 Originating MLS®#: Toronto Regional Real Estate Board
Originating MLS®#: Toronto Regional Real Estate BoardFacts & features
Interior
Bedrooms & bathrooms
- Bedrooms: 5
- Bathrooms: 7
Heating
- Forced Air, Gas
Cooling
- Central Air
Features
- None
- Basement: Finished,Walk-Out Access
- Has fireplace: Yes
- Fireplace features: Living Room
Interior area
- Living area range: 3500-5000 null
Video & virtual tour
Property
Parking
- Total spaces: 6
- Parking features: Private
- Has garage: Yes
Features
- Stories: 2
- Has private pool: Yes
- Pool features: In Ground
Lot
- Size: 0.31 Acres
Details
- Parcel number: 134560522
Construction
Type & style
- Home type: SingleFamily
- Property subtype: Single Family Residence
Materials
- Concrete, Wood
- Foundation: Concrete
- Roof: Asphalt Shingle
Utilities & green energy
- Sewer: Sewer
Community & HOA
Location
- Region: Mississauga
Financial & listing details
- Annual tax amount: C$11,817
- Date on market: 7/3/2026
Price history
Price history is unavailable.
Public tax history
Tax history is unavailable.
Climate risks
Neighborhood: Mineola
Nearby schools
GreatSchools rating
No schools nearby
We couldn't find any schools near this home.
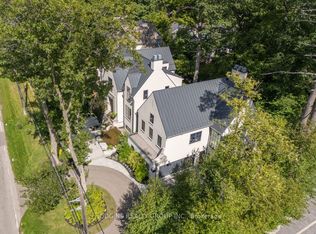
- C$4,095,0005 bd5 ba-- sqft238 Mineola Rd W, Mississauga, ON L5G2C1For Sale
- C$8,5008 bd4 ba-- sqft1415 Avonbridge Dr, Mississauga, ON L5G3G6For Rent

- C$1,499,9004 bd2 ba-- sqft1348 Hollyrood Ave, Mississauga, ON L5G3J4For Sale
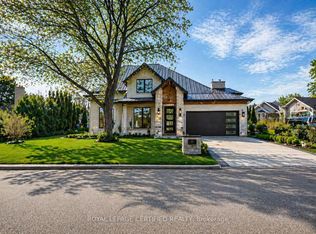
- C$5,3005 bd3 ba-- sqft1430 Hurontario St #A, Mississauga, ON L5G3H4For Rent

- C$---- bd-- ba-- sqft20 Mineola Rd E #24, Mississauga, ON L5G4N9Off Market
- C$1,175,0004 bd4 ba1.4k sqft20 Mineola Rd E #27, Mississauga, ON L5G4N9Sold
- C$2,350,0004 bd2 ba-- sqft1252 Mona Rd, Mississauga, ON L5G3A1For Sale
- C$3,017,2805 bd4 ba4.5k sqft1442 Glenburnie Rd, Mississauga, ON L5G3C8Sold
Similar homes
- C$4,598,0005 bd5 ba-- sqft1654 Birchwood Dr, Mississauga, ON L5J 1T6For Sale
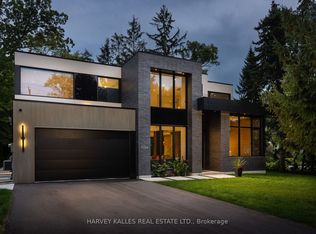 MLS ID #W13610648, HARVEY KALLES REAL ESTATE LTD.. TRREB
 - C$3,998,8005 bd5 ba-- sqft37 Wanita Rd, Mississauga, ON L5G 1B3For Sale
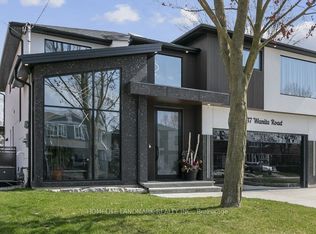 MLS ID #W12472212, HOMELIFE LANDMARK REALTY INC.. TRREB
 - C$3,200,0005 bd6 ba-- sqft2075 Shawanaga Trl, Mississauga, ON L5H 3Z3For Sale
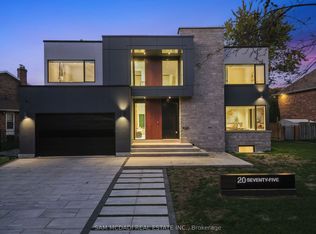 MLS ID #W13684396, SAM MCDADI REAL ESTATE INC.. TRREB
 - C$2,395,0005 bd5 ba-- sqft957 Halliday Ave, Mississauga, ON L5E 1P4For Sale
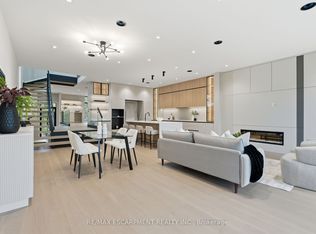 MLS ID #W13676056, RE/MAX ESCARPMENT REALTY INC.. TRREB
 - C$3,499,0004 bd6 ba-- sqft662 Byngmount Ave, Mississauga, ON L5G 1R4For SaleMLS ID #W13515890, REAL CITY REALTY INC.. TRREB
- C$4,549,0005 bd6 ba-- sqft12 Bernice Ave, Toronto, ON M8Y 1Z6For SaleMLS ID #W13123240, HOMELIFE LANDMARK REALTY INC.. TRREB
- C$4,895,0004 bd4 ba-- sqft1516 Duncan Rd, Oakville, ON L6J 2R3For SaleMLS ID #W13519952, SAM MCDADI REAL ESTATE INC.. TRREB
- C$4,444,0005 bd7 ba-- sqft122 Ashbourne Dr, Toronto, ON M9B 4H8For SaleMLS ID #W13026132, RE/MAX PROFESSIONALS INC.. TRREB
- C$3,499,0008 bd8 ba-- sqft3081 Grenville Dr, Mississauga, ON L5A 2P6For SaleMLS ID #W13211356, ROYAL LEPAGE CERTIFIED REALTY. TRREB
- C$4,650,0004 bd3 ba-- sqft30 Edenbrook Hl, Toronto, ON M9A 3Z6For SaleMLS ID #W13034082, HAMMOND INTERNATIONAL PROPERTIES LIMITED. TRREB
- C$4,349,0005 bd6 ba-- sqft1387 Waverly Ave, Oakville, ON L6L 2S4For SaleMLS ID #W13670214, RE/MAX ESCARPMENT REALTY INC.. TRREB
- C$4,188,0005 bd6 ba-- sqft4599 Langstaff Rd, Vaughan, ON L4L 2B2For SaleMLS ID #N13498144, SOTHEBY'S INTERNATIONAL REALTY CANADA. TRREB
- C$4,799,0005 bd7 ba-- sqft85 Kingsway Cres, Toronto, ON M8X 2R8For SaleMLS ID #W13560136, SOTHEBY'S INTERNATIONAL REALTY CANADA. TRREB
- C$4,550,0005 bd7 ba-- sqft734 Avenue Rd, Toronto, ON M5P 2K1New ConstructionMLS ID #C13540690, SOTHEBY'S INTERNATIONAL REALTY CANADA. TRREB
- C$3,295,0005 bd7 ba-- sqft272 Renforth Dr, Toronto, ON M9C 2K9For SaleMLS ID #W13509468, SUTTON GROUP REALTY SYSTEMS INC.. TRREB
- C$4,850,8505 bd6 ba-- sqft3168 Lakeshore Rd W, Oakville, ON L6L 1J6For SaleMLS ID #W13664174, RE/MAX REALTY ENTERPRISES INC.. TRREB
- C$4,898,0005 bd6 ba-- sqft39 Chudleigh Ave, Toronto, ON M4R 1T1For SaleMLS ID #C13658764, RE/MAX REALTRON BARRY COHEN HOMES INC.. TRREB
- C$5,490,0006 bd8 ba-- sqft1477 Duncan Rd, Oakville, ON L6J 2R5For SaleMLS ID #W13445548, CRIMSON ROSE REAL ESTATE INC.. TRREB
- C$4,750,0006 bd8 ba-- sqft417 Union St, Oakville, ON L6J 1E7For SaleMLS ID #W13023762, SAM MCDADI REAL ESTATE INC.. TRREB
- C$4,800,0006 bd7 ba-- sqft63 Gordon Rd, Toronto, ON M2P 1E3For SaleMLS ID #C13462122, RE/MAX REALTRON BARRY COHEN HOMES INC.. TRREB
