Exceptional custom residence with a masterful fusion of contemporary design with serene zen influences. 6,600+ sq. ft. of finished living space, carefully crafted over four years. Dramatic 20-foot foyer with its illuminated glass pivot door, with expansive light-filled spaces highlighted by a floating staircase, architectural feature panel walls, and warm custom millwork. On the main level, a modern family room with a striking two-sided linear fireplace provides both comfort and sophistication, while the bespoke executive office offers custom millwork and gorgeous treetop views. The chefs kitchen is a true showpiece, featuring Miele appliances, a PITT gas counter range, and a separate catering kitchen. A stylish powder room, skylights, heated floors, and refined cabinetry complete the main level. The primary suite is your private retreat with a spa-inspired ensuite, custom walnut and glass walk-in closets, and a cozy lounge complete with 3-sided fireplace ambiance. Additional bedrooms feature en-suite baths and built-in cabinetry, with a flexible fourth bedroom suite that provides versatility. Your laundry room with full custom millwork completes the upper level. The lower level is an entertainment and wellness oasis ... 15-seat soundproof theatre, glass-walled temperature-controlled wine cantina, open-concept gym, and a sleek wet bar create the ultimate space for relaxation and hosting. A nanny or guest suite with a spa-like ensuite and direct walkout to the landscaped grounds ensures comfort and privacy for extended stays. The exterior showcases modern brick and aluminum cladding, beautifully landscaped grounds with irrigation, and sleek architectural lighting. Technology is seamlessly integrated with a Control4 smart home automation system, delivering comfort, convenience, and efficiency at your fingertips. This is more than a home it is a contemporary zen oasis, where design, technology, and tranquility converge to create a sanctuary for modern living.
For sale
C$4,598,000
1654 Birchwood Dr, Mississauga, ON L5J 1T6
5beds
5baths
Single Family Residence
Built in ----
10,485 Square Feet Lot
$-- Zestimate®
C$--/sqft
C$-- HOA
What's special
Illuminated glass pivot doorExpansive light-filled spacesFloating staircaseArchitectural feature panel wallsWarm custom millworkModern family roomStriking two-sided linear fireplace
- 30 days |
- 113 |
- 17 |
Zillow last checked:
Listing updated:
Listed by:
HARVEY KALLES REAL ESTATE LTD.
Source: TRREB,MLS®#: W13610648 Originating MLS®#: Toronto Regional Real Estate Board
Originating MLS®#: Toronto Regional Real Estate BoardFacts & features
Interior
Bedrooms & bathrooms
- Bedrooms: 5
- Bathrooms: 5
Primary bedroom
- Level: Second
- Dimensions: 5.5 x 4.9
Bedroom 2
- Level: Second
- Dimensions: 4.26 x 4.4
Bedroom 3
- Level: Second
- Dimensions: 4.26 x 3.9
Bedroom 4
- Level: Second
- Dimensions: 3.3 x 2.5
Bedroom 5
- Level: Lower
- Dimensions: 3.1 x 3.5
Other
- Level: Lower
- Dimensions: 3.35 x 1.22
Dining room
- Level: Main
- Dimensions: 5.2 x 5.33
Exercise room
- Level: Lower
- Dimensions: 6.1 x 2.5
Family room
- Level: Main
- Dimensions: 6.5 x 5.27
Kitchen
- Level: Lower
- Dimensions: 4.75 x 4
Kitchen
- Level: Main
- Dimensions: 6.7 x 5.27
Laundry
- Level: Second
- Dimensions: 3.6 x 1.5
Living room
- Level: Main
- Dimensions: 5.2 x 5.33
Media room
- Level: Lower
- Dimensions: 5.1 x 5.73
Mud room
- Level: Main
- Dimensions: 3.1 x 2.4
Office
- Level: Main
- Dimensions: 3.87 x 3.35
Recreation
- Level: Lower
- Dimensions: 4.75 x 3
Heating
- Forced Air, Gas
Cooling
- Central Air
Appliances
- Included: Instant Hot Water, Countertop Range
Features
- In-Law Capability, ERV/HRV, Central Vacuum
- Flooring: Carpet Free
- Basement: Finished with Walk-Out,Full
- Has fireplace: Yes
- Fireplace features: Natural Gas, Living Room
Interior area
- Living area range: 3500-5000 null
Video & virtual tour
Property
Parking
- Total spaces: 6
- Parking features: Private Double
- Has garage: Yes
Features
- Stories: 2
- Patio & porch: Patio
- Exterior features: Canopy, Landscape Lighting, Lawn Sprinkler System, Lighting, Controlled Entry, Landscaped, Privacy
- Pool features: None
- Has view: Yes
- View description: Trees/Woods, Park/Greenbelt
Lot
- Size: 10,485 Square Feet
- Features: Library, Park, Place Of Worship, School, Wooded/Treed, Rec./Commun.Centre
- Topography: Flat,Wooded/Treed
Details
- Parcel number: 134440638
- Other equipment: Air Exchanger
Construction
Type & style
- Home type: SingleFamily
- Property subtype: Single Family Residence
Materials
- Metal/Steel Siding, Brick
- Foundation: Poured Concrete, Concrete
- Roof: Flat
Utilities & green energy
- Sewer: Sewer
Community & HOA
Community
- Senior community: Yes
Location
- Region: Mississauga
Financial & listing details
- Annual tax amount: C$23,282
- Date on market: 7/27/2026
Price history
Price history is unavailable.
Public tax history
Tax history is unavailable.
Climate risks
Neighborhood: Clarkson
Nearby schools
GreatSchools rating
No schools nearby
We couldn't find any schools near this home.
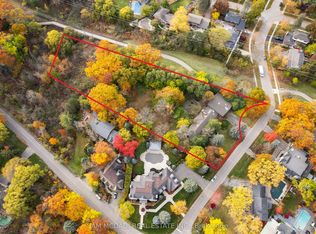
- C$4,999,0001 sqft1310 Ravine Dr, Mississauga, ON L5J3E5Lot/Land
- C$2,799,0004 bd4 ba-- sqft1701 Birchwood Dr, Mississauga, ON L5J1T7For Sale

- C$5,185,0004 bd6 ba-- sqft1554 Birchwood Dr, Mississauga, ON L5J1T6For Sale

- C$2,700,0005 bd7 ba-- sqft1726 The Pnes, Mississauga, ON L5J4V5For Sale

- C$2,799,0006 bd5 ba-- sqft1755 Birchwood Dr, Mississauga, ON L5J1T7For Sale
- C$1,250,0002 bd2 ba-- sqft1273 Clarkson Rd N, Mississauga, ON L5J2W4For Sale
- C$2,099,9904 bd4 ba-- sqft1379 Clarkson Rd N, Mississauga, ON L5J2W6For Sale
- C$2,100,0004 bd4 ba2.9k sqft1174 Whiteoaks Ave, Mississauga, ON L5J3B5Sold
Similar homes
- C$4,599,0005 bd7 ba-- sqft1643A Glenburnie Rd, Mississauga, ON L5G 3C7For Sale
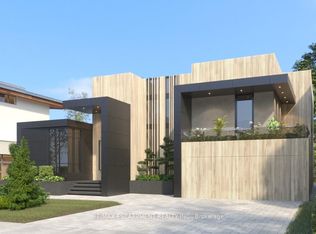 MLS ID #W13521008, RE/MAX ESCARPMENT REALTY INC.. TRREB
 - C$3,895,0005 bd5 ba-- sqft1388 Acton Cres, Oakville, ON L6J 2S5For Sale
 MLS ID #W13717050, SOTHEBY'S INTERNATIONAL REALTY CANADA. TRREB
 - C$3,200,0005 bd6 ba-- sqft2075 Shawanaga Trl, Mississauga, ON L5H 3Z3For Sale
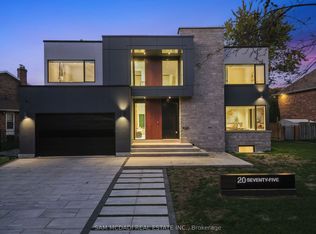 MLS ID #W13684396, SAM MCDADI REAL ESTATE INC.. TRREB
 - C$3,498,8005 bd6 ba-- sqft852 Goodwin Rd, Mississauga, ON L5G 4J7For Sale
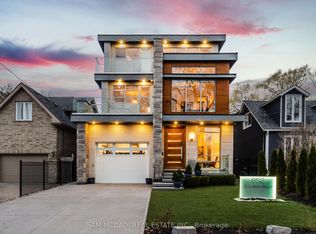 MLS ID #W13710350, SAM MCDADI REAL ESTATE INC.. TRREB
 - C$3,758,0005 bd5 ba3k sqft203 Weybourne Rd, Oakville, ON L6K 2T7For SaleMLS ID #40858040, Reneeta Vigueras, Salesperson, RE/MAX Aboutowne Realty Corp.. ITSO
- C$4,895,0004 bd4 ba-- sqft1516 Duncan Rd, Oakville, ON L6J 2R3For SaleMLS ID #W13519952, SAM MCDADI REAL ESTATE INC.. TRREB
- C$5,699,0005 bd7 ba-- sqft1544 Lochlin Trl, Mississauga, ON L5G 3V7For SaleMLS ID #W13507450, RE/MAX ESCARPMENT REALTY INC.. TRREB
- C$4,198,0005 bd6 ba-- sqft12 Bernice Ave, Toronto, ON M8Y 1Z6For SaleMLS ID #W13711474, HOMELIFE LANDMARK REALTY INC.. TRREB
- C$3,998,8005 bd5 ba-- sqft37 Wanita Rd, Mississauga, ON L5G 1B3For SaleMLS ID #W12472212, HOMELIFE LANDMARK REALTY INC.. TRREB
- C$3,199,0005 bd5 ba-- sqft176 Weybourne Rd, Oakville, ON L6K 2T8For SaleMLS ID #W13714730, RE/MAX REAL ESTATE CENTRE INC.. TRREB
- C$4,750,0006 bd8 ba-- sqft417 Union St, Oakville, ON L6J 1E7For SaleMLS ID #W13023762, SAM MCDADI REAL ESTATE INC.. TRREB
- C$4,688,0005 bd5 ba-- sqft176 Briar Hill Ave, Toronto, ON M4R 1H9For SaleMLS ID #C13710302, HARVEY KALLES REAL ESTATE LTD.. TRREB
- C$5,490,0006 bd8 ba-- sqft1477 Duncan Rd, Oakville, ON L6J 2R5For SaleMLS ID #W13445548, CRIMSON ROSE REAL ESTATE INC.. TRREB
- C$2,649,9997 bd6 ba-- sqft1653 Glenburnie Rd, Mississauga, ON L5G 3E4For SaleMLS ID #W13653052, HOMELIFE/MIRACLE REALTY LTD. TRREB
- C$2,449,0006 bd6 ba-- sqft1181 Ogden Ave, Mississauga, ON L5E 2G8For SaleMLS ID #W13701576, RE/MAX ESCARPMENT REALTY INC.. TRREB
- C$4,390,0006 bd8 ba-- sqft32 Sugarbush Ct, Halton Hills, ON L7G 0R1For SaleMLS ID #W13669298, HOMELIFE SUPERSTARS REAL ESTATE LIMITED. TRREB
- C$3,548,0004 bd5 ba-- sqft64 Thompson Ave, Toronto, ON M8Z 3T4For SaleMLS ID #W13716780, RE/MAX WEST REALTY INC.. TRREB
- C$2,575,0005 bd6 ba-- sqft1081 Ogden Ave, Mississauga, ON L5E 2G7For SaleMLS ID #W13699288, CENTURY 21 PRESIDENT REALTY INC.. TRREB
- C$3,499,0004 bd6 ba-- sqft662 Byngmount Ave, Mississauga, ON L5G 1R4For SaleMLS ID #W13515890, REAL CITY REALTY INC.. TRREB
- C$4,850,8505 bd6 ba-- sqft3168 Lakeshore Rd W, Oakville, ON L6L 1J6For SaleMLS ID #W13664174, RE/MAX REALTY ENTERPRISES INC.. TRREB
