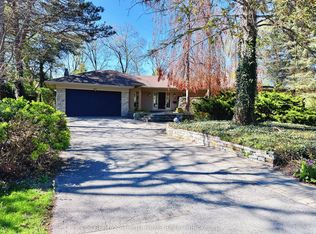
POWER OF SALE | Rare Opportunity in Prestigious Clarkson, Mississauga. An extraordinary offering on one of the largest and most private lots in the neighbourhood, boasting an impressive 235-ft frontage. Set well back from the street, this hidden gem delivers a truly rare blend of estate-like privacy and urban convenience-a cottage-style retreat right in the city. Step inside to a two-storey atrium highlighted by a striking circular staircase. The stunning family room features soaring floor-to-ceiling windows, original wood beams, and a two-way fireplace, flooding the space with natural light and warmth. A spacious living and dining area is seamlessly connected by the kitchen, ideal for eeveryday living. The second level offers a primary suite complete with a walk-in closet and 5-piece ensuite with skylight. Bedrooms two and three share a well-appointed 5-piece Jack & Jill bathroom. The fully finished lower level extends the living space with two additional bedrooms, a recreation room, and a 3-piece bath, Outdoors, unwind on the wraparound glass-railed deck overlooking a serene, tree-lined setting. Enjoy a built-in swim spa and gazebo, creating a private oasis ideal for year-round enjoyment. 3,727 sq. ft. above grade. Freshly and professionally painted throughout. A truly unique property offering exceptional value, space, and character in one of Mississauga's most sought-after niche communities of Lorne Park.
For sale
C$2,799,000
1701 Birchwood Dr, Mississauga, ON L5J 1T7
4beds
4baths
Single Family Residence
Built in ----
0.93 Acres Lot
$-- Zestimate®
C$--/sqft
C$-- HOA
What's special
Two-storey atriumStriking circular staircaseStunning family roomSoaring floor-to-ceiling windowsOriginal wood beamsTwo-way fireplaceFully finished lower level
- 206 days |
- 32 |
- 1 |
Zillow last checked:
Listing updated:
Listed by:
GET SOLD REALTY INC.
Source: TRREB,MLS®#: W12744776 Originating MLS®#: Toronto Regional Real Estate Board
Originating MLS®#: Toronto Regional Real Estate BoardFacts & features
Interior
Bedrooms & bathrooms
- Bedrooms: 4
- Bathrooms: 4
Primary bedroom
- Level: Second
- Dimensions: 5.47 x 4.25
Bedroom 2
- Level: Second
- Dimensions: 4.39 x 3.95
Bedroom 3
- Level: Second
- Dimensions: 4.11 x 3.63
Bedroom 4
- Level: Basement
- Dimensions: 5.78 x 4.11
Bedroom 5
- Level: Basement
- Dimensions: 6.75 x 4.37
Dining room
- Level: Ground
- Dimensions: 5.18 x 3.62
Family room
- Level: Ground
- Dimensions: 6.53 x 3.85
Kitchen
- Level: Ground
- Dimensions: 9.28 x 4.23
Living room
- Level: Ground
- Dimensions: 6.71 x 4.52
Recreation
- Level: Basement
- Dimensions: 7.79 x 5.32
Heating
- Forced Air, Gas
Cooling
- Central Air
Appliances
- Included: Water Heater
Features
- Basement: Finished
- Has fireplace: Yes
Interior area
- Living area range: 3500-5000 null
Video & virtual tour
Property
Parking
- Total spaces: 8
- Parking features: Private Double
- Has garage: Yes
Features
- Stories: 2
- Has private pool: Yes
- Pool features: In Ground
Lot
- Size: 0.93 Acres
- Features: Greenbelt/Conservation, Fenced Yard, Public Transit, School Bus Route, River/Stream
Details
- Parcel number: 134430082
Construction
Type & style
- Home type: SingleFamily
- Property subtype: Single Family Residence
Materials
- Brick
- Foundation: Concrete
- Roof: Asphalt Shingle
Utilities & green energy
- Sewer: Sewer
Community & HOA
Location
- Region: Mississauga
Financial & listing details
- Annual tax amount: C$23,986
- Date on market: 1/31/2026
Price history
Price history is unavailable.
Public tax history
Tax history is unavailable.
Climate risks
Neighborhood: Clarkson
Nearby schools
GreatSchools rating
No schools nearby
We couldn't find any schools near this home.
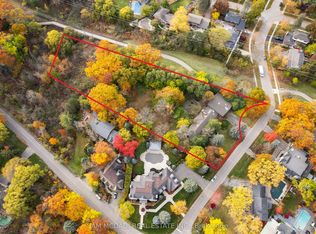
- C$4,999,0001 sqft1310 Ravine Dr, Mississauga, ON L5J3E5Lot/Land
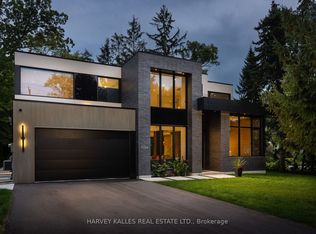
- C$4,598,0005 bd5 ba-- sqft1654 Birchwood Dr, Mississauga, ON L5J1T6For Sale
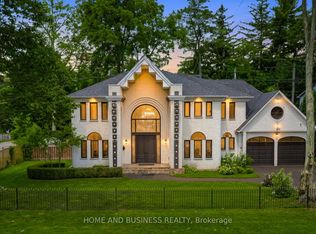
- C$2,799,0006 bd5 ba-- sqft1755 Birchwood Dr, Mississauga, ON L5J1T7For Sale
- C$1,250,0002 bd2 ba-- sqft1273 Clarkson Rd N, Mississauga, ON L5J2W4For Sale

- C$2,099,9904 bd4 ba-- sqft1379 Clarkson Rd N, Mississauga, ON L5J2W6For Sale
- C$2,700,0005 bd7 ba-- sqft1726 The Pnes, Mississauga, ON L5J4V5For Sale
- C$2,998,0005 bd5 ba-- sqft1031 Welwyn Dr, Mississauga, ON L5J3J2For Sale
- C$5,185,0004 bd6 ba-- sqft1554 Birchwood Dr, Mississauga, ON L5J1T6For Sale
Similar homes
- C$2,799,0006 bd5 ba-- sqft1755 Birchwood Dr, Mississauga, ON L5J 1T7For SaleMLS ID #W13618754, HOME AND BUSINESS REALTY. TRREB
- C$2,699,0004 bd4 ba2.6k sqft1063 Greenoaks Dr, Mississauga, ON L5J 3A1For Sale
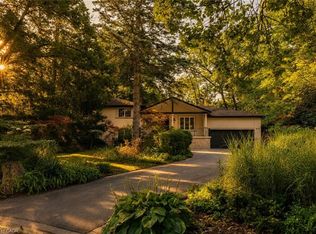 MLS ID #40858114, Matthew Regan, Salesperson, RE/MAX Escarpment Realty Inc.. ITSO
 - C$2,988,0005 bd4 ba-- sqft223 Trelawn Ave, Oakville, ON L6J 4R3For Sale
 MLS ID #W13696852, RE/MAX ATRIUM HOME REALTY. TRREB
 - C$2,650,0006 bd5 ba-- sqft1283 Lindburgh Ct, Mississauga, ON L5H 4J2For Sale
 MLS ID #W13158314, JDL REALTY INC.. TRREB
 - C$3,090,0004 bd4 ba-- sqft722 Nautalex Ct, Mississauga, ON L5H 1A7For SaleMLS ID #W13081244, SNOBAR REALTY GROUP INC.. TRREB
- C$2,999,0006 bd6 ba-- sqft2339 Glengarry Rd, Mississauga, ON L5C 1Y1For SaleMLS ID #W13565660, SAM MCDADI REAL ESTATE INC.. TRREB
- C$1,990,0006 bd6 ba-- sqft2059 Shawanaga Trl, Mississauga, ON L5H 3Z3For SaleMLS ID #W13697366, ELEVATE REALTY INC.. TRREB
- C$2,399,0006 bd4 ba-- sqft1768 Sherwood Forrest Cir, Mississauga, ON L5K 2H6For SaleMLS ID #W13036578, GET SOLD REALTY INC.. TRREB
- C$2,560,0005 bd3 ba-- sqft120 Blyth Cres, Oakville, ON L6J 5H6For SaleMLS ID #W13493606, REAL ONE REALTY INC.. TRREB
- C$1,749,0004 bd3 ba-- sqft2212 Mississauga Rd, Mississauga, ON L5H 2K9For SaleMLS ID #W13021884, RE/MAX REAL ESTATE CENTRE INC.. TRREB
- C$1,519,0005 bd4 ba-- sqft1585 Crombie Rd, Mississauga, ON L5J 4J1For SaleMLS ID #W13493962, REAL ONE REALTY INC.. TRREB
- C$3,890,0005 bd6 ba-- sqft767 Parkland Ave, Mississauga, ON L5H 3G6For SaleMLS ID #W13246904, REAL ONE REALTY INC.. TRREB
- C$2,190,0006 bd6 ba-- sqft2479 Rathlin Ct, Mississauga, ON L5K 2S4For SaleMLS ID #W13546702, HOMELIFE/MIRACLE REALTY LTD. TRREB
- C$2,588,0005 bd5 ba-- sqft5368 Vail Ct, Mississauga, ON L5M 6G9For SaleMLS ID #W12917462, RE/MAX EXCEL REALTY LTD.. TRREB
- C$2,499,9004 bd4 ba-- sqft439 Martin Grove Rd, Toronto, ON M9B 4M3New ConstructionMLS ID #W13689278, ROYAL LEPAGE REAL ESTATE SERVICES LTD.. TRREB
- C$1,895,5006 bd4 ba-- sqft2579 Kenna Ct, Mississauga, ON L5K 2K4For SaleMLS ID #W13421002, FOREST HILL REAL ESTATE INC.. TRREB
- C$1,899,9006 bd4 ba-- sqft1528 Knareswood Dr, Mississauga, ON L5H 2M1For SaleMLS ID #W13592704, REMAX YOUR COMMUNITY REALTY. TRREB
- C$1,895,0005 bd4 ba-- sqft1175 Kane Rd, Mississauga, ON L5H 2M2For SaleMLS ID #W13106000, SUTTON GROUP - SUMMIT REALTY INC.. TRREB
- C$2,399,0006 bd6 ba-- sqft1387 Ferncrest Rd, Oakville, ON L6H 7W2For SaleMLS ID #W13624230, REAL ONE REALTY INC.. TRREB
- C$2,995,0004 bd4 ba-- sqft223 Riverside Dr, Toronto, ON M6S 4A8For SaleMLS ID #W13628856, ROYAL LEPAGE TERREQUITY REALTY. TRREB
