Welcome to Pure Luxury - An Exceptional Power of Sale in the Coveted Sherwood Forest Community. Opportunities like this are few and far between. Homes of this size, calibre, and level of renovation rarely come to market-especially at this value. Enjoy expansive living and designer finishes without paying new construction prices. Completely transformed with over $600,000 in upgrades, this home offers a seamless blend of sophistication and functionality. From the moment you enter, you're greeted by stunning white oak hardwood floors and a bright, open-concept layout designed for modern living. The custom chef's kitchen is a true showpiece, featuring a 10-foot quartz island, built-in Fisher & Paykel appliances, integrated cappuccino/espresso system, wine fridge, and a stylish coffee bar. Flow effortlessly into the sun-filled solarium-perfect for morning coffee or elegant entertaining. The main living space is framed by oversized windows showcasing mature trees, while a sleek water vapor fireplace adds warmth and contemporary flair. Upstairs, indulge in five oversized bedrooms, highlighted by a luxurious primary retreat with a spa-inspired 5-piece ensuite. The finished lower level offers even more versatility with a sixth bedroom and full bath-ideal for guests, in-laws, or extended family. This is your chance to secure a fully renovated, move-in-ready luxury home on a premium lot-without compromise.
For sale
C$2,399,000
1768 Sherwood Forrest Cir, Mississauga, ON L5K 2H6
6beds
4baths
Single Family Residence
Built in ----
7,508 Square Feet Lot
$-- Zestimate®
C$--/sqft
C$-- HOA
What's special
Expansive livingDesigner finishesBright open-concept layoutWine fridgeStylish coffee barSun-filled solariumMature trees
- 96 days |
- 24 |
- 1 |
Zillow last checked:
Listing updated:
Listed by:
GET SOLD REALTY INC.
Source: TRREB,MLS®#: W13036578 Originating MLS®#: Toronto Regional Real Estate Board
Originating MLS®#: Toronto Regional Real Estate BoardFacts & features
Interior
Bedrooms & bathrooms
- Bedrooms: 6
- Bathrooms: 4
Primary bedroom
- Level: Second
- Dimensions: 5.28 x 4.05
Bedroom
- Level: Basement
- Dimensions: 3.94 x 2.73
Bedroom 2
- Level: Second
- Dimensions: 3.35 x 4.03
Bedroom 3
- Level: Second
- Dimensions: 3.75 x 4.34
Bedroom 4
- Level: Second
- Dimensions: 4.77 x 3.45
Bedroom 5
- Level: Second
- Dimensions: 3.6 x 3.6
Dining room
- Level: Ground
- Dimensions: 4.08 x 4.08
Family room
- Level: Ground
- Dimensions: 3.84 x 4.29
Kitchen
- Level: Ground
- Dimensions: 12.21 x 6.97
Living room
- Level: Ground
- Dimensions: 9.64 x 4.04
Recreation
- Level: Basement
- Dimensions: 9.72 x 8.06
Heating
- Forced Air, Gas
Cooling
- Central Air
Appliances
- Included: Bar Fridge
Features
- Flooring: Carpet Free
- Basement: Finished
- Has fireplace: Yes
- Fireplace features: Family Room
Interior area
- Living area range: 3000-3500 null
Video & virtual tour
Property
Parking
- Total spaces: 8
- Parking features: Private Triple
- Has garage: Yes
Features
- Stories: 2
- Pool features: None
Lot
- Size: 7,508 Square Feet
Details
- Parcel number: 134400044
Construction
Type & style
- Home type: SingleFamily
- Property subtype: Single Family Residence
Materials
- Brick
- Foundation: Concrete Block
- Roof: Asphalt Shingle
Utilities & green energy
- Sewer: Sewer
Community & HOA
Location
- Region: Mississauga
Financial & listing details
- Annual tax amount: C$11,031
- Date on market: 4/23/2026
GET SOLD REALTY INC.
GET SOLD REALTY INC.
By pressing Contact Agent, you agree that the real estate professional identified above may call/text you about your search, which may involve use of automated means and pre-recorded/artificial voices. You don't need to consent as a condition of buying any property, goods, or services. Message/data rates may apply. You also agree to our Terms of Use. Zillow does not endorse any real estate professionals. We may share information about your recent and future site activity with your agent to help them understand what you're looking for in a home.
Price history
Price history is unavailable.
Public tax history
Tax history is unavailable.
Climate risks
Neighborhood: Sheridan
Nearby schools
GreatSchools rating
No schools nearby
We couldn't find any schools near this home.
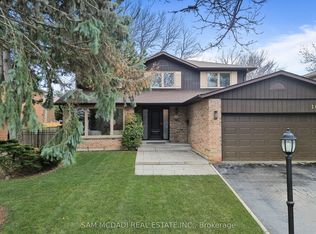
- C$1,739,0004 bd4 ba-- sqft1653 Sherwood Forrest Cir, Mississauga, ON L5K2G8For Sale
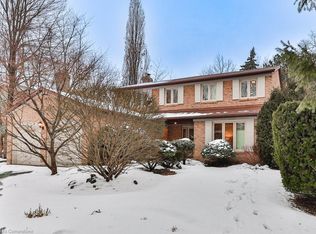
- C$1,505,0005 bd4 ba2.1k sqft1829 Sherwood Forrest Cir, Mississauga, ON L5K2G6Sold
- C$1,395,0004 bd3 ba-- sqft1626 Sherwood Forrest Cir, Mississauga, ON L5K2G7For Sale

- C$2,225,0006 bd4 ba-- sqft2535 Robin Dr, Mississauga, ON L5K2G2For Sale
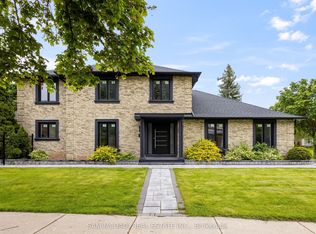
- C$1,999,9004 bd3 ba-- sqft1847 Will Scarlett Dr, Mississauga, ON L5K1J6For Sale
- C$1,700,0003 bd3 ba2.4k sqft1867 Will Scarlett Dr, Mississauga, ON L5K1J6Sold
- C$1,250,0004 bd2 ba-- sqft2557 Mindemoya Rd, Mississauga, ON L5C2R1For Sale
- C$--3 bd1 ba1.8k sqft3061 Sir Johns Homestead #12, Mississauga, ON L5L3H9Off Market
Similar homes
- C$2,298,0006 bd5 ba-- sqft2090 Stonehouse Cres, Mississauga, ON L5H 3J1For Sale
 MLS ID #W13467362, RIGHT AT HOME REALTY INC.. TRREB
 - C$2,499,0007 bd5 ba-- sqft1670 Caverly Ct, Mississauga, ON L5L 3L7For Sale
 MLS ID #W13012482, HODGINS REALTY GROUP INC.. TRREB
 - C$2,499,9006 bd6 ba-- sqft2711 Spruce Needle Ct, Mississauga, ON L5L 1N2For Sale
 MLS ID #W13538112, SKYBOUND REALTY. TRREB
 - C$2,250,0006 bd7 ba-- sqft5121 Creditview Rd, Mississauga, ON L5V 1R8For Sale
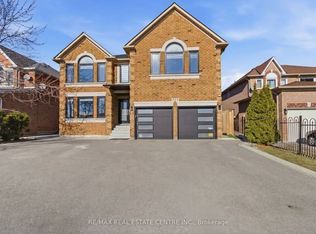 MLS ID #W13102654, RE/MAX REAL ESTATE CENTRE INC.. TRREB
 - C$2,849,0006 bd4 ba-- sqft1298 Bunsden Ave, Mississauga, ON L5H 3T9For SaleMLS ID #W13513774, HOMELIFE/VISION REALTY INC.. TRREB
- C$1,990,0006 bd6 ba-- sqft2059 Shawanaga Trl, Mississauga, ON L5H 3Z3For SaleMLS ID #W13121268, ELEVATE REALTY INC.. TRREB
- C$2,799,0007 bd8 ba-- sqft2206 Utley Rd, Mississauga, ON L5J 1X1For SaleMLS ID #W13551806, RE/MAX PROFESSIONALS INC.. TRREB
- C$1,999,9997 bd6 ba-- sqft2531 Morrison Ave, Mississauga, ON L5C 3J6For SaleMLS ID #W13484072, ROYAL LEPAGE REAL ESTATE SERVICES LTD.. TRREB
- C$2,399,0005 bd4 ba-- sqft61 Golfwood Hts, Toronto, ON M9P 3L8For SaleMLS ID #W13603748, INTERCITY REALTY INC.. TRREB
- C$2,688,0004 bd4 ba-- sqft1421 Watersedge Rd, Mississauga, ON L5J 1A3For SaleMLS ID #W13529200, SEARCH REALTY CORP.. TRREB
- C$2,799,0004 bd4 ba-- sqft1701 Birchwood Dr, Mississauga, ON L5J 1T7For SaleMLS ID #W12744776, GET SOLD REALTY INC.. TRREB
- C$1,779,9995 bd5 ba-- sqft2602 Mason Hts, Mississauga, ON L5B 2S2For SaleMLS ID #W13048610, HOMELIFE/BAYVIEW REALTY INC.. TRREB
- C$3,188,0005 bd4 ba-- sqft169 Oakes Dr, Mississauga, ON L5G 3M2For SaleMLS ID #W13455442, ROYAL LEPAGE REAL ESTATE SERVICES LTD.. TRREB
- C$1,520,8505 bd5 ba-- sqft1495 Thetford Ct, Mississauga, ON L5J 3N2For SaleMLS ID #W13532308, RE/MAX REALTY ENTERPRISES INC.. TRREB
- C$2,895,0005 bd5 ba-- sqft8 Cumberland Dr, Mississauga, ON L5G 3M6For SaleMLS ID #W13413698, SUTTON GROUP OLD MILL REALTY INC.. TRREB
- C$3,200,0005 bd4 ba-- sqft1049 Indian Rd, Mississauga, ON L5H 1R6For SaleMLS ID #W12858870, INTERNATIONAL REALTY FIRM, INC.. TRREB
- C$2,499,0006 bd6 ba-- sqft2488 Bridge Rd, Oakville, ON L6L 2H2For SaleMLS ID #W13588684, RE/MAX ESCARPMENT REALTY INC.. TRREB
- C$1,999,8504 bd4 ba-- sqft7B Iroquois Ave, Mississauga, ON L5G 1M7For SaleMLS ID #W13169966, RE/MAX REALTY ENTERPRISES INC.. TRREB
- C$1,750,0004 bd4 ba-- sqft12 Wenonah Dr, Mississauga, ON L5G 3W1For SaleMLS ID #W13592298, Royal LePage Real Estate Associates. TRREB
- C$2,750,0005 bd5 ba-- sqft402 Niar Ave, Mississauga, ON L5G 1W3For SaleMLS ID #W12931328, GOWEST REALTY LTD.. TRREB
