**Welcome to 2711 Spruce Needle Court in beautiful and mature area of Erin Mills.** This stunning home offers over 4,000 sq. ft. of bright, open living space designed for modern families. With high ceilings, oversized windows, hardwood floors, and luxurious tile throughout, every room feels light and airy. The open-concept main floor is perfect for daily life. The chef's kitchen features new appliances, white cabinetry, quartz counters, and an oversized breakfast island. A separate dining room with a servery makes formal entertaining easy. The family room boasts floor-to-ceiling sliding doors that open completely to the backyard, creating a seamless indoor-outdoor flow. Upstairs, the primary suite is a true retreat: a large master bedroom with an electric fireplace, custom built-in bed with decorated wall designs, dual walk-in closets, and a spa-inspired 5-piece ensuite with a glass shower and freestanding tub overlooking the backyard and pool. Four more generous bedrooms include one with its own 4-piece ensuite and walk-in closet. A second-floor laundry adds convenience. The 5+1 bedrooms, finished basement, 5.5 baths, and attached garage with mudroom complete the interior. New roofing and furnace and A/C (2025).**Your private backyard resort** sits on a fully fenced 60' x 50' backyard. Enjoy a large saltwater pool (controller automated, with waterfalls and convertible fountain jets), a custom saltwater hot tub and a rare electric custom sauna both that you can use year round, a pool cabana with a games room, and a 3-piece bath. A smart robot keeps the pool clean effortlessly. A unique outdoor patio is covered, waterproofed and includes a kitchen, a gas stove, gas fire table, and fan. Plus, high-quality synthetic turf for soccer or golf for added entertainment. All this in a quiet court location, close to a sports complex, shopping, dining, and major highways within the vicinity. This isn't just a normal house, it's where family and friend memories are made.
For sale
C$2,499,900
2711 Spruce Needle Ct, Mississauga, ON L5L 1N2
6beds
6baths
Single Family Residence
Built in ----
3,467 Square Feet Lot
$-- Zestimate®
C$--/sqft
C$-- HOA
What's special
High ceilingsOversized windowsHardwood floorsLuxurious tile throughoutOpen-concept main floorNew appliancesWhite cabinetry
- 19 days |
- 17 |
- 2 |
Zillow last checked:
Listing updated:
Listed by:
SKYBOUND REALTY
Source: TRREB,MLS®#: W13538112 Originating MLS®#: Toronto Regional Real Estate Board
Originating MLS®#: Toronto Regional Real Estate BoardFacts & features
Interior
Bedrooms & bathrooms
- Bedrooms: 6
- Bathrooms: 6
Primary bedroom
- Level: Second
- Dimensions: 8.5 x 5.8
Bedroom
- Level: Basement
- Dimensions: 5 x 4
Bedroom 2
- Level: Second
- Dimensions: 4.8 x 6.3
Bedroom 3
- Level: Second
- Dimensions: 2.9 x 2.5
Bedroom 4
- Level: Second
- Dimensions: 4.5 x 3
Bedroom 5
- Level: Second
- Dimensions: 4.6 x 2.75
Dining room
- Level: Ground
- Dimensions: 4 x 5.8
Family room
- Level: Ground
- Dimensions: 5.8 x 6.4
Game room
- Level: Flat
- Dimensions: 3 x 3
Kitchen
- Level: Ground
- Dimensions: 5.8 x 4
Laundry
- Level: Second
- Dimensions: 3 x 2
Living room
- Level: Ground
- Dimensions: 4.4 x 4.1
Mud room
- Level: Ground
- Dimensions: 3 x 3.2
Other
- Level: Flat
- Dimensions: 3 x 1.3
Recreation
- Level: Basement
- Dimensions: 5.5 x 6
Heating
- Forced Air, Gas
Cooling
- Central Air
Appliances
- Included: Built-In Oven, Countertop Range
Features
- Sauna, Upgraded Insulation
- Basement: Finished
- Has fireplace: Yes
- Fireplace features: Family Room, Natural Gas, Recreation Room, Electric, Living Room
Interior area
- Living area range: 3500-5000 null
Video & virtual tour
Property
Parking
- Total spaces: 6
- Parking features: Private Double, Garage Door Opener
- Has garage: Yes
Features
- Stories: 2
- Patio & porch: Deck, Patio
- Exterior features: Built-In-BBQ, Privacy, Recreational Area
- Has private pool: Yes
- Pool features: In Ground, Salt Water, Outdoor Pool
- Has spa: Yes
- Spa features: Hot Tub
Lot
- Size: 3,467 Square Feet
- Features: Pie Shaped Lot
Details
- Additional structures: Fence - Full, Sauna, Shed, Out Buildings
- Parcel number: 133930650
- Other equipment: Sump Pump
Construction
Type & style
- Home type: SingleFamily
- Property subtype: Single Family Residence
Materials
- Stucco (Plaster), Brick
- Foundation: Concrete
- Roof: Asphalt Shingle
Utilities & green energy
- Sewer: Sewer
Community & HOA
Location
- Region: Mississauga
Financial & listing details
- Tax assessed value: C$1,227,000
- Annual tax amount: C$12,686
- Date on market: 7/8/2026
SKYBOUND REALTY
SKYBOUND REALTY
By pressing Contact Agent, you agree that the real estate professional identified above may call/text you about your search, which may involve use of automated means and pre-recorded/artificial voices. You don't need to consent as a condition of buying any property, goods, or services. Message/data rates may apply. You also agree to our Terms of Use. Zillow does not endorse any real estate professionals. We may share information about your recent and future site activity with your agent to help them understand what you're looking for in a home.
Price history
Price history is unavailable.
Public tax history
Tax history is unavailable.
Climate risks
Neighborhood: Erin Mills
Nearby schools
GreatSchools rating
No schools nearby
We couldn't find any schools near this home.
- C$930,0004 bd2 ba1.8k sqft2486 Oak Row Cres, Mississauga, ON L5L1P4Sold
- C$3,1503 bd2 ba-- sqft2797 Council Ring Rd, Mississauga, ON L5L1W3For Rent
- C$1,6002 bd1 ba-- sqft2595 Windjammer Rd, Mississauga, ON L5L1H7For Rent
- C$--3 bd2 ba1k sqft2625 Windjammer Rd #2, Mississauga, ON L5L1H7Off Market
- C$1,5001 bd1 ba-- sqft2631 Roblo Rd, Mississauga, ON L5L1V8For Rent
- C$--1 bd1 ba500 sqft3335 Delfi Rd, Mississauga, ON L5L1S1Off Market
- C$1,160,0004 bd2 ba-- sqft2565 Windjammer Rd, Mississauga, ON L5L1H7For Sale
- C$2,0001 bd1 ba-- sqft2644 Windjammer Rd #BASEMENT, Mississauga, ON L5L1T5For Rent
Similar homes
- C$2,499,0007 bd5 ba-- sqft1670 Caverly Ct, Mississauga, ON L5L 3L7For Sale
 MLS ID #W13012482, HODGINS REALTY GROUP INC.. TRREB
 - C$2,399,0006 bd4 ba-- sqft1768 Sherwood Forrest Cir, Mississauga, ON L5K 2H6For Sale
 MLS ID #W13036578, GET SOLD REALTY INC.. TRREB
 - C$2,499,0006 bd6 ba-- sqft2488 Bridge Rd, Oakville, ON L6L 2H2For Sale
 MLS ID #W13588684, RE/MAX ESCARPMENT REALTY INC.. TRREB
 - C$2,999,9996 bd4 ba-- sqft261 Pinetree Way, Mississauga, ON L5G 2R4For Sale
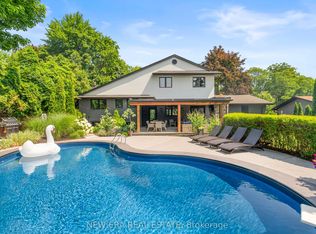 MLS ID #W13598318, NEW ERA REAL ESTATE. TRREB
 - C$2,850,0005 bd5 ba-- sqft807 Indian Rd, Mississauga, ON L5H 1R4For SaleMLS ID #W13493418, SAM MCDADI REAL ESTATE INC.. TRREB
- C$2,399,9005 bd5 ba-- sqft2182 Galloway Dr, Oakville, ON L6H 6T4For SaleMLS ID #W13544164, Re/Max Alliance Realty. TRREB
- C$2,849,0006 bd4 ba-- sqft1298 Bunsden Ave, Mississauga, ON L5H 3T9For SaleMLS ID #W13513774, HOMELIFE/VISION REALTY INC.. TRREB
- C$2,250,0006 bd7 ba-- sqft5121 Creditview Rd, Mississauga, ON L5V 1R8For SaleMLS ID #W13102654, RE/MAX REAL ESTATE CENTRE INC.. TRREB
- C$2,639,8505 bd6 ba-- sqft1362 Kenmuir Ave, Mississauga, ON L5G 4B4For SaleMLS ID #W13534764, RE/MAX REALTY ENTERPRISES INC.. TRREB
- C$2,225,0006 bd4 ba-- sqft2535 Robin Dr, Mississauga, ON L5K 2G2For SaleMLS ID #W13228532, SAM MCDADI REAL ESTATE INC.. TRREB
- C$2,499,9996 bd5 ba-- sqft519 3rd Line, Oakville, ON L6L 4A8For SaleMLS ID #W13483362, RE/MAX REALTY SERVICES INC.. TRREB
- C$2,688,0004 bd4 ba-- sqft1421 Watersedge Rd, Mississauga, ON L5J 1A3For SaleMLS ID #W13529200, SEARCH REALTY CORP.. TRREB
- C$2,099,0005 bd4 ba-- sqft2585 Kenna Ct, Mississauga, ON L5K 2K4For SaleMLS ID #W13233960, CITYSCAPE REAL ESTATE LTD.. TRREB
- C$1,990,0006 bd6 ba-- sqft2059 Shawanaga Trl, Mississauga, ON L5H 3Z3For SaleMLS ID #W13121268, ELEVATE REALTY INC.. TRREB
- C$2,378,0007 bd5 ba-- sqft2101 Westoak Trails Blvd, Oakville, ON L6M 3L2For SaleMLS ID #W13572434, RE/MAX ESCARPMENT REALTY INC.. TRREB
- C$2,999,0007 bd6 ba-- sqft1270 Saginaw Cres, Mississauga, ON L5H 4B8For SaleMLS ID #W13487990, CITYSCAPE REAL ESTATE LTD.. TRREB
- C$2,899,0007 bd6 ba-- sqft1235 Whittington Rd, Mississauga, ON L5J 3J8For SaleMLS ID #W13241842, HOMELIFE/RESPONSE REALTY INC.. TRREB
- C$2,849,0007 bd7 ba-- sqft383 Wadsworth St, Oakville, ON L6K 2A2For SaleMLS ID #W13569640, RE/MAX ESCARPMENT REALTY INC.. TRREB
- C$1,849,0006 bd5 ba-- sqft7 Arch Rd, Mississauga, ON L5M 1M4For SaleMLS ID #W13530650, ROYAL LEPAGE PLATINUM REALTY. TRREB
- C$1,980,0005 bd6 ba-- sqft11 A Maple Ave N, Mississauga, ON L5H 2R9For SaleMLS ID #W13501566, SAM MCDADI REAL ESTATE INC.. TRREB
