Welcome to 1270 Saginaw Cres - an architectural masterpiece offering approximately 4,300 sqft of living space in the esteemed Lorne Park enclave. This stunning residence captivates with impeccable stone facade, arched windows, and grand entrance that exudes timeless allure. Inside, you're greeted with soaring ceiling heights, rich hardwood floors, intricate wainscotting, glistening LED pot lights, and a magnificent chandelier that beautifully illuminates the space. The living room is a show stopper with a floor to ceiling feature wall adorned with an electric fireplace. Natural light streams through stylish blinds, further enhancing the open concept floor plan. Curated for 5 star culinary experience, your chef's kitchen is equipped with high-end stainless steel appliances, custom cabinetry, and a breakfast area that flows seamlessly to your backyard oasis. Here, you'll enjoy meticulously landscaped grounds elevated with a luxurious stone patio, an in-ground pool, and a rough-in for an outdoor bathroom. Ascend upstairs via a floating staircase and into the Owners suite designed as your very own private sanctuary and complete with an expansive walk-in closet and a spa-like 5-piece ensuite. 4 additional bedrooms with their own captivating design details down the hall. The finished lower level provides a versatile space with a self-contained apartment ideal for multigenerational living or rental income. Here, you'll locate a fully equipped kitchen, a spacious rec room, a family room, 2 generously sized bedrooms, a 3-piece bathroom, a laundry area, and its own private entrance. With ample parking, newly installed shingles (Oct 2024), and exquisite attention to detail throughout, this home is a harmonious blend of style and comfort. Steps to top-rated schools, parks, and walking trails. Minutes to Lake Ontario, shopping, dining, and Clarkson/Lorne Park villages. Easy access to QEW, GO Transit, and Port Credit Marina. Enjoy nearby golf courses and waterfront.
For sale
C$2,999,000
1270 Saginaw Cres, Mississauga, ON L5H 4B8
7beds
6baths
Single Family Residence
Built in ----
7,538 Square Feet Lot
$-- Zestimate®
C$--/sqft
C$-- HOA
What's special
Impeccable stone facadeArched windowsSoaring ceiling heightsRich hardwood floorsIntricate wainscottingGlistening led pot lightsOpen concept floor plan
- 49 days |
- 22 |
- 0 |
Zillow last checked:
Listing updated:
Listed by:
CITYSCAPE REAL ESTATE LTD.
Source: TRREB,MLS®#: W13487990 Originating MLS®#: Toronto Regional Real Estate Board
Originating MLS®#: Toronto Regional Real Estate BoardFacts & features
Interior
Bedrooms & bathrooms
- Bedrooms: 7
- Bathrooms: 6
Primary bedroom
- Level: Second
- Dimensions: 6.27 x 3.26
Bedroom
- Level: Basement
- Dimensions: 0 x 0
Bedroom
- Level: Basement
- Dimensions: 0 x 0
Bedroom 2
- Level: Second
- Dimensions: 3.86 x 4.46
Bedroom 3
- Level: Second
- Dimensions: 3.11 x 3.52
Bedroom 4
- Level: Second
- Dimensions: 4.17 x 2.95
Bedroom 5
- Level: Second
- Dimensions: 5.04 x 3.75
Breakfast
- Level: Main
- Dimensions: 3.23 x 2.41
Dining room
- Level: Main
- Dimensions: 3.44 x 3.48
Family room
- Level: Main
- Dimensions: 6.73 x 10.3
Other
- Level: Basement
- Dimensions: 0 x 0
Kitchen
- Level: Main
- Dimensions: 3.75 x 4.71
Kitchen
- Level: Basement
- Dimensions: 3.8 x 3.32
Laundry
- Level: Basement
- Dimensions: 0 x 0
Living room
- Level: Main
- Dimensions: 6.26 x 6.53
Recreation
- Level: Basement
- Dimensions: 6.59 x 3.19
Heating
- Forced Air, Gas
Cooling
- Central Air
Appliances
- Included: Water Heater Owned, Disposal
Features
- Storage, Water Meter
- Flooring: Carpet Free
- Basement: Separate Entrance,Full
- Has fireplace: Yes
- Fireplace features: Electric, Living Room
Interior area
- Living area range: 3500-5000 null
Property
Parking
- Total spaces: 8
- Parking features: Private Double, Garage Door Opener
- Has garage: Yes
Features
- Stories: 2
- Patio & porch: Patio
- Exterior features: Privacy, Built-In-BBQ
- Has private pool: Yes
- Pool features: In Ground
- Waterfront features: None
Lot
- Size: 7,538 Square Feet
- Features: Fenced Yard, Lake/Pond, School Bus Route, Wooded/Treed, Park, School
Details
- Parcel number: 134520154
Construction
Type & style
- Home type: SingleFamily
- Property subtype: Single Family Residence
Materials
- Stucco (Plaster), Stone
- Foundation: Poured Concrete
- Roof: Asphalt Shingle
Utilities & green energy
- Sewer: Sewer
Community & HOA
Community
- Security: Carbon Monoxide Detector(s)
Location
- Region: Mississauga
Financial & listing details
- Annual tax amount: C$17,255
- Date on market: 6/25/2026
Price history
Price history is unavailable.
Public tax history
Tax history is unavailable.
Climate risks
Neighborhood: Clarkson
Nearby schools
GreatSchools rating
No schools nearby
We couldn't find any schools near this home.
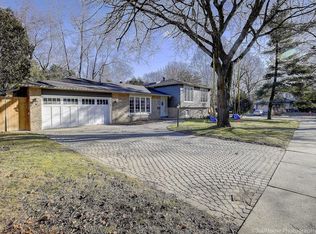
- C$--4 bd4 ba-- sqft1615 Brasswood Rd, Mississauga, ON L5H3H7Off Market
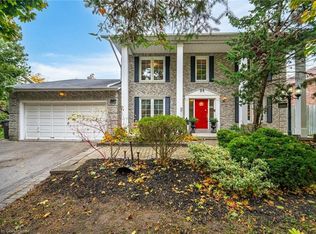
- C$1,690,0004 bd-- ba2.5k sqft1230 Fleet St, Mississauga, ON L5H3P5Sold
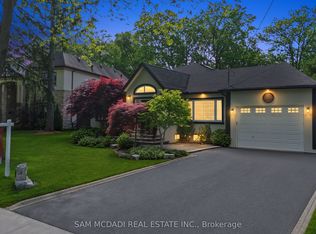
- C$1,799,8004 bd3 ba-- sqft1195 Crestdale Rd, Mississauga, ON L5H1X6For Sale
- C$1,795,0004 bd4 ba-- sqft1236 Fleet St, Mississauga, ON L5H3P5For Sale

- C$1,750,0005 bd4 ba-- sqft2021 Shawanaga Trl, Mississauga, ON L5H3Z3For Sale
- C$1,990,0006 bd6 ba-- sqft2059 Shawanaga Trl, Mississauga, ON L5H3Z3For Sale
- C$3,400,0005 bd6 ba-- sqft2075 Shawanaga Trl, Mississauga, ON L5H3Z3For Sale
- C$3,590,0006 bd5 ba-- sqft1182 Streambank Dr, Mississauga, ON L5H1W8For Sale
Similar homes
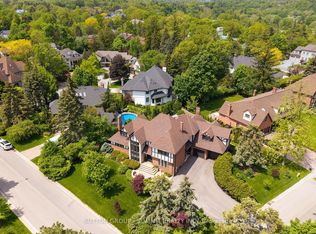
- C$3,400,0005 bd5 ba-- sqft1095 Geran Cres, Mississauga, ON L5H 4A9For Sale
 MLS ID #W13672084, SUTTON GROUP - SUMMIT REALTY INC.. TRREB
 - C$2,799,9996 bd4 ba-- sqft1298 Bunsden Ave, Mississauga, ON L5H 3T9For Sale
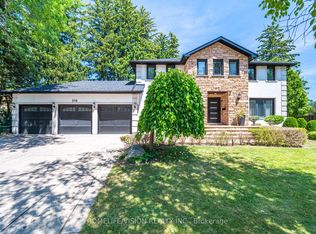 MLS ID #W13513774, HOMELIFE/VISION REALTY INC.. TRREB
 - C$2,850,0005 bd5 ba-- sqft807 Indian Rd, Mississauga, ON L5H 1R4For SaleMLS ID #W13493418, SAM MCDADI REAL ESTATE INC.. TRREB
- C$2,980,0005 bd5 ba-- sqft1134 Welwyn Dr, Mississauga, ON L5J 3J3For Sale
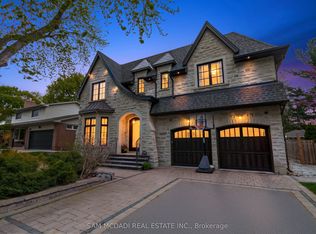 MLS ID #W13539956, SAM MCDADI REAL ESTATE INC.. TRREB
 - C$2,799,9005 bd5 ba-- sqft1335 Mississauga Rd, Mississauga, ON L5H 2J3For SaleMLS ID #W13617436, HOME AND BUSINESS REALTY. TRREB
- C$1,990,0006 bd6 ba-- sqft2059 Shawanaga Trl, Mississauga, ON L5H 3Z3For SaleMLS ID #W13121268, ELEVATE REALTY INC.. TRREB
- C$2,225,0005 bd4 ba-- sqft1423 Bunsden Ave, Mississauga, ON L5H 2B3For SaleMLS ID #W13462508, NEW ERA REAL ESTATE. TRREB
- C$2,999,9997 bd5 ba-- sqft5351 Forest Ridge Dr, Mississauga, ON L5M 5B4For SaleMLS ID #W12954614, CIRCLE REAL ESTATE. TRREB
- C$2,250,0007 bd6 ba-- sqft403 Isabella Ave, Mississauga, ON L5B 2K2For SaleMLS ID #W13515386, RE/MAX REAL ESTATE CENTRE INC.. TRREB
- C$2,994,0004 bd5 ba-- sqft1445 Skyline Dr, Mississauga, ON L5E 2W3For SaleMLS ID #W13502412, REAL BROKER ONTARIO LTD.. TRREB
- C$1,999,9997 bd6 ba-- sqft2531 Morrison Ave, Mississauga, ON L5C 3J6For SaleMLS ID #W13484072, ROYAL LEPAGE REAL ESTATE SERVICES LTD.. TRREB
- C$3,499,0008 bd8 ba-- sqft3081 Grenville Dr, Mississauga, ON L5A 2P6For SaleMLS ID #W13211356, ROYAL LEPAGE CERTIFIED REALTY. TRREB
- C$2,499,9006 bd6 ba-- sqft2711 Spruce Needle Ct, Mississauga, ON L5L 1N2For SaleMLS ID #W13538112, SKYBOUND REALTY. TRREB
- C$1,599,0006 bd4 ba-- sqft30 Maple Ave N, Mississauga, ON L5H 2S1For SaleMLS ID #W13609358, SAM MCDADI REAL ESTATE INC.. TRREB
- C$1,649,0007 bd5 ba-- sqft2300 Folkway Dr, Mississauga, ON L5L 3B6For SaleMLS ID #W13633428, CENTURY 21 LEADING EDGE REALTY INC.. TRREB
- C$2,250,0008 bd5 ba-- sqft252 Paisley Blvd W, Mississauga, ON L5B 2A4For SaleMLS ID #W13117894, RE/MAX REAL ESTATE CENTRE INC.. TRREB
- C$2,699,9906 bd5 ba-- sqft1496 Mansfield Dr, Oakville, ON L6H 1K4For SaleMLS ID #W13614490, RE/MAX REAL ESTATE CENTRE INC.. TRREB
- C$1,599,0005 bd4 ba-- sqft1585 Crombie Rd, Mississauga, ON L5J 4J1For SaleMLS ID #W13493962, REAL ONE REALTY INC.. TRREB
- C$3,390,0005 bd6 ba-- sqft5397 Roanoke Ct, Mississauga, ON L5M 5H9For SaleMLS ID #W13450104, RE/MAX REALTY SPECIALISTS INC.. TRREB
- C$2,299,0007 bd5 ba-- sqft2101 Westoak Trails Blvd, Oakville, ON L6M 3L2For SaleMLS ID #W13661636, RE/MAX ESCARPMENT REALTY INC.. TRREB
