Welcome to 1298 Bunsden Avenue, an exceptional executive residence nestled on a prestigious, tree-lined street in the heart of Sheridan. This beautifully updated home offers an elegant blend of timeless architecture, modern luxury, and exceptional craftsmanship, making it ideal for families seeking refined living in one of Mississauga's most established neighbourhoods.Boasting over 5,000 sq. ft. of finished living space, this impressive home features spacious principal rooms, 5 generous bedrooms, 4 bathrooms, a dedicated home office, and a professionally finished lower level designed for entertaining and everyday family living.The recently renovated gourmet kitchen is the heart of the home, showcasing premium finishes, quality cabinetry, Italian porcelain counter top, and high-end appliances. Thoughtfully designed living and dining spaces flow seamlessly to the private backyard oasis, complete with an in-ground swimming pool, mature landscaping, and multiple outdoor entertaining areas.Situated on a premium lot with a rare three-car garage, this home offers outstanding curb appeal and an exceptional lifestyle. Located minutes from top-rated schools, parks, trails, shopping, major highways, GO Transit, and the vibrant Port Credit waterfront, this is a rare opportunity to own a distinguished home in one of Mississauga's most sought-after communities.Luxury, comfort, and location come together at 1298 Bunsden Avenue-an address you'll be proud to call home.
For sale
C$2,799,999
1298 Bunsden Ave, Mississauga, ON L5H 3T9
6beds
4baths
Single Family Residence
Built in ----
6,480 Square Feet Lot
$-- Zestimate®
C$--/sqft
C$-- HOA
What's special
Prestigious tree-lined streetBeautifully updated homeTimeless architectureModern luxuryExceptional craftsmanshipSpacious principal roomsDedicated home office
- 58 days
- 29
- 3
Zillow last checked:
Listing updated:
Listed by:
HOMELIFE/VISION REALTY INC.
Source: TRREB,MLS®#: W13513774 Originating MLS®#: Toronto Regional Real Estate Board
Originating MLS®#: Toronto Regional Real Estate BoardFacts & features
Interior
Bedrooms & bathrooms
- Bedrooms: 6
- Bathrooms: 4
Primary bedroom
- Level: Second
- Dimensions: 6.55 x 3.96
Bedroom 2
- Level: Second
- Dimensions: 4.27 x 3.96
Bedroom 3
- Level: Second
- Dimensions: 3.96 x 3.2
Bedroom 4
- Level: Second
- Dimensions: 4.22 x 3.81
Bedroom 5
- Level: Second
- Dimensions: 3.81 x 2.97
Breakfast
- Level: Main
- Dimensions: 3.32 x 3.7
Dining room
- Level: Main
- Dimensions: 4.93 x 3.17
Family room
- Level: Main
- Dimensions: 7.62 x 6.02
Game room
- Level: Basement
- Dimensions: 6.2 x 3.81
Kitchen
- Level: Main
- Dimensions: 5.06 x 3.7
Living room
- Level: Main
- Dimensions: 6.4 x 3.89
Office
- Level: Main
- Dimensions: 3.32 x 3.7
Recreation
- Level: Basement
- Dimensions: 7.82 x 4.27
Heating
- Forced Air, Gas
Cooling
- Central Air
Appliances
- Included: Bar Fridge, Built-In Oven, Countertop Range
Features
- Flooring: Carpet Free
- Basement: Finished,Full
- Has fireplace: Yes
- Fireplace features: Electric, Family Room
Interior area
- Living area range: 3000-3500 null
Video & virtual tour
Property
Parking
- Total spaces: 11
- Parking features: Garage Door Opener
- Has garage: Yes
Features
- Stories: 2
- Patio & porch: Deck
- Exterior features: Landscape Lighting, Landscaped, Lawn Sprinkler System, Paved Yard, Privacy
- Has private pool: Yes
- Pool features: In Ground
- Has view: Yes
- View description: Golf Course, Park/Greenbelt, Trees/Woods
- Waterfront features: None
Lot
- Size: 6,480 Square Feet
- Features: Cul de Sac/Dead End, Electric Car Charger, Fenced Yard, Golf, Park, School, Irregular Lot
Details
- Parcel number: 134410462
Construction
Type & style
- Home type: SingleFamily
- Property subtype: Single Family Residence
Materials
- Stone, Stucco (Plaster)
- Foundation: Unknown
- Roof: Shingle
Utilities & green energy
- Sewer: Sewer
Community & HOA
Community
- Security: Alarm System, Carbon Monoxide Detector(s), Security System, Smoke Detector(s)
Location
- Region: Mississauga
Financial & listing details
- Annual tax amount: C$14,426
- Date on market: 7/2/2026
Price history
Price history is unavailable.
Public tax history
Tax history is unavailable.
Climate risks
Neighborhood: Sheridan
Nearby schools
GreatSchools rating
No schools nearby
We couldn't find any schools near this home.
- C$2,298,0006 bd5 ba-- sqft2090 Stonehouse Cres, Mississauga, ON L5H3J1For Sale

- C$1,749,0004 bd3 ba-- sqft2212 Mississauga Rd, Mississauga, ON L5H2K9For Sale
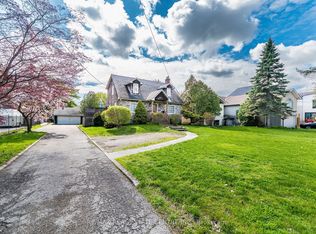
- C$1,500,0004 bd3 ba2.3k sqft2073 Tenoga Dr, Mississauga, ON L5H3K1Sold
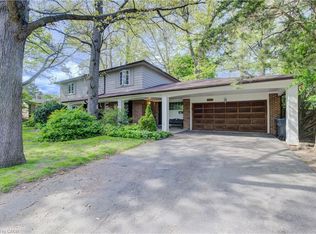
- C$3,200,0005 bd6 ba-- sqft2075 Shawanaga Trl, Mississauga, ON L5H3Z3For Sale
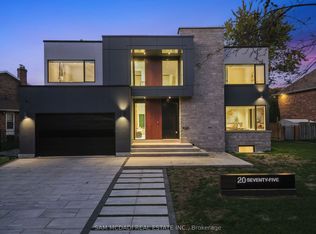
Similar homes
- C$2,799,0006 bd5 ba-- sqft1755 Birchwood Dr, Mississauga, ON L5J 1T7For Sale
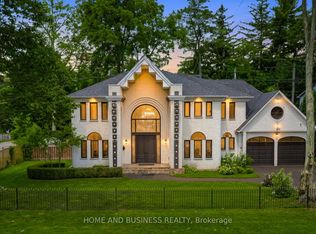 MLS ID #W13618754, HOME AND BUSINESS REALTY. TRREB
 - C$2,799,9005 bd5 ba-- sqft1335 Mississauga Rd, Mississauga, ON L5H 2J3For Sale
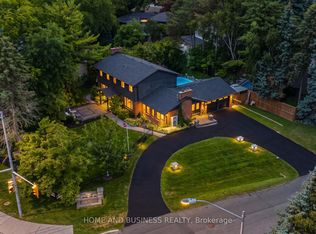 MLS ID #W13617436, HOME AND BUSINESS REALTY. TRREB
 - C$1,990,0006 bd6 ba-- sqft2059 Shawanaga Trl, Mississauga, ON L5H 3Z3For Sale
 MLS ID #W13697366, ELEVATE REALTY INC.. TRREB
 - C$2,190,0006 bd6 ba-- sqft2479 Rathlin Ct, Mississauga, ON L5K 2S4For Sale
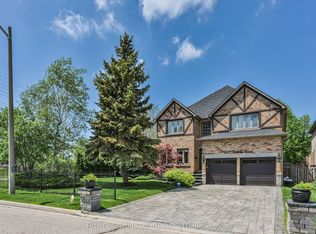 MLS ID #W13546702, HOMELIFE/MIRACLE REALTY LTD. TRREB
