Rare raised bungalow featuring over 4000 SF of luxury living space in prime South East Oakville. Exceptional renovations throughout. The heart of the home is the large open concept kitchen / great room with walk-out to covered porch with retractable screens. Spectacular chef's kitchen with extensive custom cabinetry, quartz countertops, high-end appliances and a large 10x4 centre island. Large windows, 9 inch wide-plank engineered hardwood and quality lighting create an inviting living space around the exceptional stone fireplace with walnut mantel, perfect for large family gatherings. The main floor Primary suite features extensive built-in wardrobes and a luxurious 5-piece ensuite with glass shower and spa-inspired soaker tub. Two further generously-sized bedrooms with its own walk-in closets and a large newly renovated family bathroom as well as a handy main floor study area and mudroom entry complete the main floor. Fully finished lower level, featuring a large recreation room and billiard room with new luxury vinyl flooring. There are two further bedrooms with wall to wall wardrobes, a seasonal closet, renovated 3-piece bath, large walk-in closet, large laundry room and extensive storage. There is even a kitchenette creating the perfect space for a nanny or in-law suite. Step outside onto the stunning covered back porch complete with remote screens and electric heaters for all season enjoyment. The expansive 79'x151' lot has been professionally landscaped with patios, elegant outdoor lighting and a full irrigation system. Large double driveway with parking for 6 cars plus a deep garage with high-end shelving system and an EV charger. Located on a mature, sought-after street in Southeast Oakville, this home offers a rare combination of location, lot, quality and extensive recent improvements. Move-in and immediately enjoy one of Oakville's most sought after neighbourhoods just steps to Maple Grove Public School and Oakville Trafalgar High School. Don't miss!
For sale
C$2,998,000
1485 Duncan Rd, Oakville, ON L6J 2R5
5beds
3baths
Single Family Residence
Built in ----
0.27 Acres Lot
$-- Zestimate®
C$--/sqft
C$-- HOA
What's special
Extensive custom cabinetryQuartz countertopsHigh-end appliancesLarge windowsQuality lightingMain floor primary suiteExtensive built-in wardrobes
- 49 days
- 20
- 0
Zillow last checked:
Listing updated:
Listed by:
Royal LePage Real Estate Services Ltd., Brokerage
Source: TRREB,MLS®#: W13673902 Originating MLS®#: Oakville, Milton & District Real Estate Board
Originating MLS®#: Oakville, Milton & District Real Estate BoardFacts & features
Interior
Bedrooms & bathrooms
- Bedrooms: 5
- Bathrooms: 3
Heating
- Forced Air, Gas
Cooling
- Central Air
Features
- Basement: Full,Finished
- Has fireplace: Yes
- Fireplace features: Natural Gas
Interior area
- Living area range: 2000-2500 null
Property
Parking
- Total spaces: 7
- Parking features: Garage Door Opener
- Has garage: Yes
Features
- Pool features: None
Lot
- Size: 0.27 Acres
Details
- Parcel number: 247930313
Construction
Type & style
- Home type: SingleFamily
- Architectural style: Bungalow
- Property subtype: Single Family Residence
Materials
- Wood
- Foundation: Concrete, Concrete Block
- Roof: Asphalt Shingle
Utilities & green energy
- Sewer: Sewer
Community & HOA
Location
- Region: Oakville
Financial & listing details
- Annual tax amount: C$12,653
- Date on market: 8/13/2026
Price history
Price history is unavailable.
Public tax history
Tax history is unavailable.
Climate risks
Neighborhood: Eastlake
Nearby schools
GreatSchools rating
No schools nearby
We couldn't find any schools near this home.


Similar homes
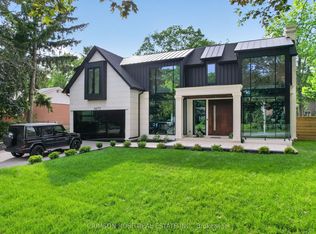
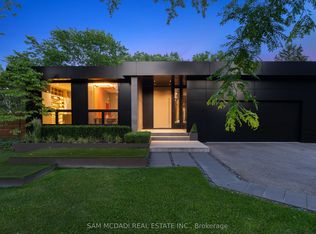
- C$3,300,0004 bd5 ba-- sqft1310 Duncan Rd, Oakville, ON L6J 2P8For Sale
 MLS ID #W13810968, Re/Max Hallmark Realty Ltd.. TRREB
 - C$2,580,0006 bd5 ba-- sqft1304 Devon Rd, Oakville, ON L6J 2L8For Sale
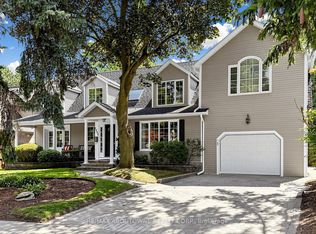 MLS ID #W13801496, RE/MAX ABOUTOWNE REALTY CORP.. TRREB
 - C$3,198,0005 bd6 ba-- sqft2160 Aintree Ter, Oakville, ON L6J 5V6For Sale
 MLS ID #W13550008, Royal LePage Real Estate Services Ltd., Brokerage. TRREB
 - C$3,450,0005 bd5 ba-- sqft1179 Carey Rd, Oakville, ON L6J 2E3For Sale
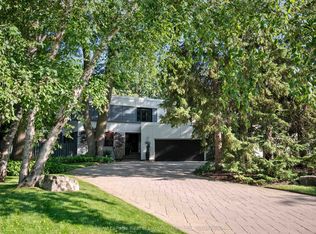 MLS ID #W13548392, Royal LePage Real Estate Services Ltd., Brokerage. TRREB
