Spectacular custom home completely renovated to the studs with high-end finishes and a thoughtfully reimagined floor plan, blending timeless elegance with modern functionality. Situated on a premium 75x150 south-facing rectangular premium lot, this home is just a short walk to Oakville's top-rated schools.The exterior showcases new stucco with natural stone accents, oversized windows, and stunning curb appeal. Inside, the open-concept design features a grand living/dining room with soaring 13-ft ceilings and wood-burning fireplace, seamlessly flowing into a brand-new custom kitchen and family room. The chefs kitchen offers a massive center island, custom hardwood cabinetry, top-of-the-line appliances including a Wolf stove and Fisher & Paykel fridge, and walkout to a sun-filled cedar deck. A beautiful sunroom with full HVAC brings the outdoors in, overlooking landscaped gardens, mature trees, ponds, and stone pathways. The upper level features double primary suites with spa-inspired ensuites, heated floors, and walk-in closets, providing exceptional comfort and flexibility for families. Designer details throughout include custom millwork, accent lighting, hardware, California shutters, and premium hardwood flooring. The fully finished lower level offers a nanny/in-law suite with in-floor heating, recreation space, and plenty of storage. Recent upgrades include new spray foam insulation, new electrical panel, sump pump, tankless hot water system, pot lights, built-in speakers, and luxury designer tiles in all bathrooms. This one-of-a-kind home is the perfect blend of modern luxury, refined craftsmanship, and family-friendly living, a rare offering in one of Oakville's most prestigious neighbourhoods.
For sale
C$3,300,000
1310 Duncan Rd, Oakville, ON L6J 2P8
4beds
5baths
Single Family Residence
Built in ----
0.26 Acres Lot
$-- Zestimate®
C$--/sqft
C$-- HOA
What's special
- 4 days
- 31
- 1
Zillow last checked:
Listing updated:
Listed by:
Re/Max Hallmark Realty Ltd.
Source: TRREB,MLS®#: W13810968 Originating MLS®#: Oakville, Milton & District Real Estate Board
Originating MLS®#: Oakville, Milton & District Real Estate BoardFacts & features
Interior
Bedrooms & bathrooms
- Bedrooms: 4
- Bathrooms: 5
Primary bedroom
- Description: Primary Bedroom
- Level: Second
- Area: 22.8 Square Meters
- Area source: Other
- Dimensions: 4.83 x 4.72
Bedroom 2
- Description: Bedroom 2
- Level: Second
- Area: 13.75 Square Meters
- Area source: Other
- Dimensions: 3.81 x 3.61
Bedroom 3
- Description: Bedroom 3
- Level: Second
- Area: 12.51 Square Meters
- Area source: Other
- Dimensions: 3.91 x 3.20
Bedroom 4
- Level: Basement
- Dimensions: 4.12 x 4.15
Breakfast
- Description: Breakfast
- Level: Main
- Area: 9.65 Square Meters
- Area source: Other
- Dimensions: 4.27 x 2.26
Dining room
- Description: Dining Room
- Level: Main
- Area: 24.81 Square Meters
- Area source: Other
- Dimensions: 5.49 x 4.52
Exercise room
- Level: Basement
- Dimensions: 2.4 x 2.5
Family room
- Description: Family Room
- Level: Main
- Area: 15.04 Square Meters
- Area source: Other
- Dimensions: 4.11 x 3.66
Kitchen
- Description: Kitchen
- Level: Main
- Area: 22.66 Square Meters
- Area source: Other
- Dimensions: 4.80 x 4.72
Recreation
- Level: Basement
- Dimensions: 8.38 x 8.69
Sunroom
- Description: Sunroom
- Level: Main
- Area: 14.52 Square Meters
- Area source: Other
- Dimensions: 4.27 x 3.40
Heating
- Forced Air, Gas
Cooling
- Central Air
Features
- Central Vacuum
- Basement: Finished,Full
- Has fireplace: Yes
- Fireplace features: Wood Burning
Interior area
- Living area range: 3000-3500 null
Video & virtual tour
Property
Parking
- Total spaces: 4
- Parking features: Private Double
- Has attached garage: Yes
Features
- Stories: 2
- Pool features: None
Lot
- Size: 0.26 Acres
- Features: Rectangular Lot
- Topography: Level,Wooded/Treed
Details
- Parcel number: 247950003
Construction
Type & style
- Home type: SingleFamily
- Property subtype: Single Family Residence
Materials
- Stone, Stucco (Plaster)
- Foundation: Concrete Block
- Roof: Asphalt Shingle
Utilities & green energy
- Sewer: Sewer
Community & HOA
Location
- Region: Oakville
Financial & listing details
- Annual tax amount: C$14,481
- Date on market: 9/21/2026
Price history
Price history is unavailable.
Public tax history
Tax history is unavailable.
Climate risks
Neighborhood: Eastlake
Nearby schools
GreatSchools rating
No schools nearby
We couldn't find any schools near this home.


Similar homes
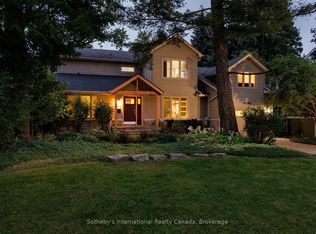
- C$2,580,0006 bd5 ba-- sqft1304 Devon Rd, Oakville, ON L6J 2L8For Sale
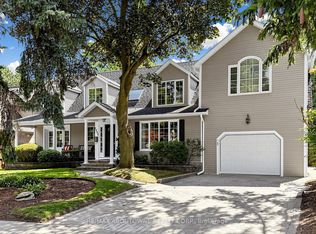 MLS ID #W13801496, RE/MAX ABOUTOWNE REALTY CORP.. TRREB
 - C$2,998,0005 bd3 ba-- sqft1485 Duncan Rd, Oakville, ON L6J 2R5For Sale
 MLS ID #W13673902, Royal LePage Real Estate Services Ltd., Brokerage. TRREB
 - C$2,590,0005 bd-- ba2.7k sqft1485 Devon Rd, Oakville, ON L6J 2M6For Sale
 MLS ID #40863964, Peter He, Broker, RE/MAX Hallmark Realty Ltd. ITSO
 - C$2,688,8805 bd5 ba-- sqft18 Florence Dr, Oakville, ON L6K 1V6For Sale
 MLS ID #W13823136, RE/MAX REALTY SPECIALISTS INC.. TRREB
