Welcome to an extraordinary custom residence in prestigious Oakville, where impeccable craftsmanship & thoughtfully designed interiors come together in exceptional fashion. Set on a 181-ft deep lot, this estate offers over 5,800 SF of finished living space for a lifestyle of sophistication & effortless entertaining. Inside, an open-concept layout showcases refined finishes & a striking custom glass-enclosed wine display adds an architectural statement. The family room impresses w/ a soaring coffered ceiling, floor-to-ceiling windows & custom built-in feature wall. 10-foot ceilings, eight-foot solid wood doors, rich hardwood flooring, custom millwork, designer lighting & integrated audio reflect the exceptional quality found throughout. The gourmet kitchen is designed for both everyday living & elegant entertaining, featuring premium built-in appliances, quartz surfaces, custom cabinetry, an oversized island, a walk-in servery & a sun-filled breakfast area overlooking the private backyard. Above, four spacious bedroom retreats each feature their own ensuite & closets. The primary suite offers a custom dressing room & a spa-inspired ensuite w/ heated floors, a freestanding soaker tub & an oversized glass shower. Below, the lower level ft soaring ceilings, oversized windows, a sprawling recreation lounge w/ a custom wet bar, a private guest suite w/ ensuite, a versatile gym/home office & abundant storage, offering an ideal opportunity for multi-generational living or future income potential. Wrapped in Indiana limestone & stucco, the striking exterior is complemented by a covered cedar-ceiling porch, an irrigation system & an expansive backyard with endless potential for a resort-inspired outdoor oasis. Perfectly situated moments from Lake Ontario, Bronte Harbour, reputable schools, scenic parks, boutique shopping, fine dining & highways 403, QEW & 407. Bonus value: the lower-level layout offers exciting potential for easy conversion to a future walk-out design!
For sale
C$3,499,000
390 Sandhurst Dr, Oakville, ON L6L 4L3
5beds
7baths
Single Family Residence
Built in ----
0 Square Feet Lot
$-- Zestimate®
C$--/sqft
C$-- HOA
What's special
Thoughtfully designed interiorsOpen-concept layoutRefined finishesSoaring coffered ceilingFloor-to-ceiling windowsCustom built-in feature wallEight-foot solid wood doors
- 13 days |
- 77 |
- 1 |
Zillow last checked:
Listing updated:
Listed by:
SAM MCDADI REAL ESTATE INC.
Source: TRREB,MLS®#: W13584794 Originating MLS®#: Toronto Regional Real Estate Board
Originating MLS®#: Toronto Regional Real Estate BoardFacts & features
Interior
Bedrooms & bathrooms
- Bedrooms: 5
- Bathrooms: 7
Primary bedroom
- Level: Second
- Dimensions: 5.61 x 5.99
Primary bedroom
- Level: Second
- Dimensions: 5.61 x 5.99
Bedroom 2
- Level: Second
- Dimensions: 4.62 x 4.38
Bedroom 2
- Level: Second
- Dimensions: 4.62 x 4.38
Bedroom 3
- Level: Second
- Dimensions: 4.85 x 3.73
Bedroom 3
- Level: Second
- Dimensions: 4.85 x 3.73
Bedroom 4
- Level: Second
- Dimensions: 5.47 x 3.94
Bedroom 4
- Level: Second
- Dimensions: 5.47 x 3.94
Bedroom 5
- Level: Basement
- Dimensions: 5.25 x 4.67
Bedroom 5
- Level: Basement
- Dimensions: 5.25 x 4.67
Breakfast
- Level: Main
- Dimensions: 4.73 x 3.78
Breakfast
- Level: Main
- Dimensions: 4.73 x 3.78
Den
- Level: Basement
- Dimensions: 4.67 x 4.62
Den
- Level: Basement
- Dimensions: 4.67 x 4.62
Dining room
- Level: Main
- Dimensions: 5.32 x 3.85
Dining room
- Level: Main
- Dimensions: 5.32 x 3.85
Family room
- Level: Main
- Dimensions: 4.97 x 5.1
Family room
- Level: Main
- Dimensions: 4.97 x 5.1
Kitchen
- Level: Main
- Dimensions: 4.7 x 4.16
Kitchen
- Level: Main
- Dimensions: 4.7 x 4.64
Kitchen
- Level: Main
Kitchen
- Level: Main
- Dimensions: 4.18 x 4.64
Kitchen
- Level: Main
- Dimensions: 4.7 x 4.16
Living room
- Level: Main
- Dimensions: 5.07 x 3.73
Living room
- Level: Main
- Dimensions: 5.07 x 3.73
Recreation
- Level: Basement
- Dimensions: 5.6 x 11.29
Recreation
- Level: Basement
- Dimensions: 5.6 x 11.29
Heating
- Forced Air, Gas
Cooling
- Central Air
Appliances
- Included: Built-In Oven
Features
- Guest Accommodations, In-Law Capability
- Basement: Finished,Full
- Has fireplace: Yes
Interior area
- Living area range: 3500-5000 null
Video & virtual tour
Property
Parking
- Total spaces: 10
- Parking features: Private Double, Garage Door Opener
- Has garage: Yes
Features
- Stories: 2
- Patio & porch: Deck
- Exterior features: Landscaped, Lawn Sprinkler System, Privacy
- Pool features: None
- On waterfront: Yes
Lot
- Size: 0 Square Feet
- Features: Park, School, Library, Waterfront, Fenced Yard, Irregular Lot
Details
- Parcel number: 248400116
Construction
Type & style
- Home type: SingleFamily
- Property subtype: Single Family Residence
Materials
- Stucco (Plaster), Stone
- Foundation: Poured Concrete
- Roof: Asphalt Shingle
Utilities & green energy
- Sewer: Sewer
Community & HOA
Community
- Security: Carbon Monoxide Detector(s)
Location
- Region: Oakville
Financial & listing details
- Annual tax amount: C$17,827
- Date on market: 7/20/2026
SAM MCDADI REAL ESTATE INC.
SAM MCDADI REAL ESTATE INC.
By pressing Contact Agent, you agree that the real estate professional identified above may call/text you about your search, which may involve use of automated means and pre-recorded/artificial voices. You don't need to consent as a condition of buying any property, goods, or services. Message/data rates may apply. You also agree to our Terms of Use. Zillow does not endorse any real estate professionals. We may share information about your recent and future site activity with your agent to help them understand what you're looking for in a home.
Price history
Price history is unavailable.
Public tax history
Tax history is unavailable.
Climate risks
Neighborhood: Bronte
Nearby schools
GreatSchools rating
No schools nearby
We couldn't find any schools near this home.
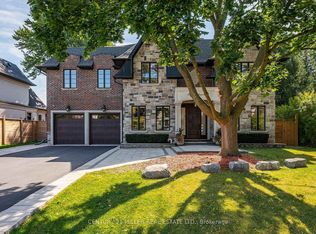
- C$--5 bd6 ba-- sqft391 Sandhurst Dr, Oakville, ON L6L4L1Off Market
- C$1,749,9994 bd2 ba-- sqft1368 Tansley Dr, Oakville, ON L6L2N4For Sale

- C$2,098,0003 bd1 ba-- sqft1332 Stanbury Rd, Oakville, ON L6L2J4For Sale

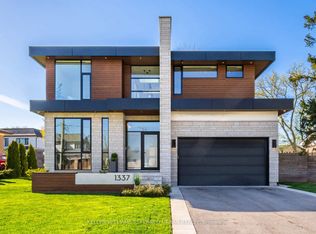
- C$3,000,0005 bd5 ba-- sqft1337 Waverly Ave, Oakville, ON L6L2S4New Construction
- C$5,9005 bd3 ba-- sqft1285 Rebecca St, Oakville, ON L6L1Z3For Rent
- C$2,160,0004 bd3 ba-- sqft1224 Willowbrook Dr, Oakville, ON L6L2K1For Sale
- C$2,900,0005 bd5 ba3.7k sqft1247 Wood Pl, Oakville, ON L6L2R4Sold
- C$1,298,9005 bd3 ba-- sqft480 Valley Dr, Oakville, ON L6L4L8For Sale
Similar homes
- C$3,300,0006 bd5 ba-- sqft442 Sherin Dr, Oakville, ON L6L 4J5For Sale
 MLS ID #W13496464, HOME AND BUSINESS REALTY. TRREB
 - C$3,400,0006 bd5 ba-- sqft431 Seaton Dr, Oakville, ON L6L 3Y3For Sale
 MLS ID #W13112236, RE/MAX REALTY SPECIALISTS INC.. TRREB
 - C$3,188,0007 bd5 ba-- sqft1601 Venetia Dr, Oakville, ON L6L 1K8For Sale
 MLS ID #W13488172, ROYAL LEPAGE REAL ESTATE SERVICES LTD.. TRREB
 - C$2,898,0005 bd6 ba-- sqft370 Christina Dr, Oakville, ON L6K 1H6For Sale
 MLS ID #W13441094, Royal LePage Real Estate Services Ltd., Brokerage. TRREB
 - C$2,849,9905 bd5 ba-- sqft18 Florence Dr, Oakville, ON L6K 1V6For SaleMLS ID #W13557408, RE/MAX REALTY SPECIALISTS INC.. TRREB
- C$2,599,9994 bd5 ba-- sqft2149 Alderbrook Dr, Oakville, ON L6M 4Z3For SaleMLS ID #W13622864, ROYAL LEPAGE REAL ESTATE SERVICES LTD.. TRREB
- C$3,549,0005 bd4 ba-- sqft13232 5th Line, Milton, ON L9E 0E8For SaleMLS ID #W13474578, RE/MAX SPECIALISTS TEAM SUKHVINDER. TRREB
- C$4,350,0004 bd6 ba-- sqft489 Lakeshore Rd W, Oakville, ON L6K 1G4For SaleMLS ID #W13233446, RE/MAX ABOUTOWNE REALTY CORP.. TRREB
- C$4,498,0006 bd7 ba-- sqft584 4th Line, Oakville, ON L6L 5A7New ConstructionMLS ID #W13162726, SAM MCDADI REAL ESTATE INC.. TRREB
- C$2,499,9004 bd4 ba-- sqft66 Natalie Way, Oakville, ON L6H 0V4For SaleMLS ID #W13623516, SUTTON GROUP REALTY SYSTEMS INC.. TRREB
- C$2,898,0004 bd5 ba-- sqft2350 8th Line, Oakville, ON L6H 2H1New ConstructionMLS ID #W13464524, SAM MCDADI REAL ESTATE INC.. TRREB
- C$2,799,0005 bd5 ba-- sqft3447 Liptay Ave, Oakville, ON L6M 0M7For SaleMLS ID #W13248446, REMAX YOUR COMMUNITY REALTY. TRREB
- C$2,190,9005 bd4 ba-- sqft2522 Lyndhurst Dr, Oakville, ON L6H 7W3For SaleMLS ID #W13609216, SHAHID KHAWAJA REAL ESTATE INC.. TRREB
- C$1,975,0006 bd5 ba-- sqft2207 Mariposa Rd, Oakville, ON L6M 4S1For SaleMLS ID #W13613068, RE/MAX REALTRON REALTY INC.. TRREB
- C$3,588,0005 bd5 ba-- sqft2411 Thorn Lodge Dr, Mississauga, ON L5K 1K8For SaleMLS ID #W13212158, SAM MCDADI REAL ESTATE INC.. TRREB
- C$4,450,0004 bd6 ba-- sqft437 Cairncroft Rd, Oakville, ON L6J 4N1For SaleMLS ID #W13445698, RE/MAX ABOUTOWNE REALTY CORP.. TRREB
- C$2,378,0007 bd5 ba-- sqft2101 Westoak Trails Blvd, Oakville, ON L6M 3L2For SaleMLS ID #W13572434, RE/MAX ESCARPMENT REALTY INC.. TRREB
- C$2,288,8885 bd6 ba-- sqft3406 Buena Vista Ct, Oakville, ON L6L 6W6For SaleMLS ID #W13504062, ROYAL LEPAGE CERTIFIED REALTY. TRREB
- C$3,497,0007 bd5 ba-- sqft271 Oakhill Rd, Mississauga, ON L5G 2P8For SaleMLS ID #W13545558, HOMELIFE/MIRACLE REALTY LTD. TRREB
- C$3,588,0006 bd6 ba-- sqft725 Queensway W, Mississauga, ON L5C 1A7For SaleMLS ID #W13519882, SAM MCDADI REAL ESTATE INC.. TRREB
