Welcome to 1247 Wood Place, a stunning custom home designed by renowned architects Willmott & Strickland. Set on a premium pie-shaped lot, this luxurious 2-storey detached home offers approx. 5,700 sq. ft. of total living space (3,879 sq. ft. above grade plus a fully finished basement). The main level features a grand 2-storey foyer, hardwood floors, and a chef-inspired kitchen with quartz counters, high-end appliances (Wolf, Miele, Electrolux, KitchenAid), a butler’s pantry, and built-in wine fridge. The living room offers floor-to-ceiling windows, a gas fireplace, and walkout to a professionally landscaped backyard with covered lounge, gas fireplace, hot tub, and concrete deck. A main-floor office with custom cabinetry can also serve as a bedroom. Upstairs, the primary suite includes two walk-in closets and a spa-like 5-piece ensuite with heated floors, gas fireplace, and French doors. 3 additional bedrooms feature a Jack-and-Jill bath and a private ensuite, plus convenient second-floor laundry. The fully finished basement with luxury vinyl plank flooring adds a large rec room with built-in sound system, a gym, an additional bedroom, a 3-piece bath, and plenty of storage. Additional highlights include a double garage with 2 Tesla chargers and 200-amp service. Located on a quiet street with excellent curb appeal, this home offers a great blend of modern design and comfort. Located in a highly desirable Oakville location close to top schools, parks, shopping, and transit.
Sold for $2,900,000
C$2,900,000
1247 Wood Pl, Oakville, ON L6L 2R4
5beds
3,784sqft
Single Family Residence, Residential
Built in 2019
0.26 Acres Lot
$-- Zestimate®
C$766/sqft
C$7,736 Estimated rent
Home value
Not available
Estimated sales range
Not available
Not available
Owner options
List your home for rent
C$7,736/mo
Rent Zestimate®
Find your next renter with Zillow Rental Manager. Plus, with online applications, you can quickly screen prospective tenants – for free.
C$7,736/mo
Rent Zestimate®
Refinance and save
C$12,260/mo
Est. payment
Refinancing to a lower rate could help reduce your monthly payments and save thousands over the life of the loan.
C$12,260/mo
Est. payment
Explore your selling options
Work with a Zillow partner agent
Leverage their expertise and Zillow's premium Showcase listings to get your home seen by more buyers.
Get startedList with your own agent
Get your home in front of millions of buyers by listing it on Zillow.
Learn how to do itSell it yourself
Take full control of how buyers see your home on Zillow by listing For Sale by Owner (FSBO).
List your homeWhat's special
Premium pie-shaped lotHardwood floorsChef-inspired kitchenQuartz countersBuilt-in wine fridgeCovered loungeHot tub
Zillow last checked:
Listing updated:
Listed by:
Scott Benson, Salesperson,
Real Broker Ontario Ltd.,
Michelle Champagne,
Real Broker Ontario Ltd.
Source: ITSO,MLS®#: 40822036Originating MLS®#: Cornerstone Association of REALTORS®
Facts & features
Interior
Bedrooms & bathrooms
- Bedrooms: 5
- Bathrooms: 5
- Full bathrooms: 4
- 1/2 bathrooms: 1
- Main level bathrooms: 1
Other
- Description: Gas fireplace with MDF mantle, Feature wood wall French doors, 2 walk-in closets, 5-piece ensuite bathroom
- Level: Second
Bedroom
- Description: Ceiling fan, Walk-in closet, Semi-ensuite access to Jack-and-Jill bathroom
- Level: Second
Bedroom
- Description: Ceiling fan, Walk-in closet, Semi-ensuite access to Jack-and-Jill bathroom
- Level: Second
Bedroom
- Description: Sloped ceiling. Built-in cabinets, 3-piece private ensuite bathroom
- Level: Second
Bedroom
- Level: Basement
Bathroom
- Description: Herringbone laid marble floor tiles, Sconce lighting
- Features: 2-Piece
- Level: Main
Bathroom
- Features: 5+ Piece, Ensuite
- Level: Second
Bathroom
- Features: 4-Piece
- Level: Second
Bathroom
- Features: 3-Piece, Ensuite
- Level: Second
Bathroom
- Description: Floating vanity, Glass shower enclosure
- Features: 3-Piece
- Level: Basement
Dining room
- Description: Wine display closet, Waffle coffered ceiling, Floor-to-ceiling window
- Level: Main
Foyer
- Description: 2-storey ceiling (19 feet high), Crown moulding, Hardwood stairs with glass panel railings
- Level: Main
Gym
- Level: Basement
Kitchen
- Description: Butler’s pantry, Display cabinets, valence lights and mouldings, Quartz countertops, Quartz center island, Ceramic tile backsplash, High-end built-in appliances (Wolf range, Miele coffee machine, etc.) Breakfast nook with built-in benches
- Level: Main
Laundry
- Description: Pocket door, Crown moulding, Porcelain tile flooring
- Level: Second
Living room
- Description: Walkout to rear yard with 3-point security door, Gas fireplace with stone surround and reclaimed wood mantle Floor-to-ceiling windows
- Level: Main
Mud room
- Description: Separate entrance, Built-in cubbies and cabinets, Barn door, Access to garage and rear lounge/hot tub area
- Level: Main
Office
- Description: Built-in shelves and cabinets, Near mudroom and rear yard access, Flexible space usage (currently an office but is a bedroom)
- Level: Main
Recreation room
- Description: Built-in sound system, Projector plug-in, Multiple media wall plug-ins
- Level: Basement
Utility room
- Description: Air exchange system, Furnace, Rinnai tankless water heater (owned) Secondary Utility Room Audio-visual system, Security system tower
- Level: Basement
Utility room
- Level: Basement
Heating
- Forced Air, Natural Gas
Cooling
- Central Air
Appliances
- Included: Water Heater Owned
Features
- Auto Garage Door Remote(s), Built-In Appliances, Ceiling Fan(s), Central Vacuum, Ventilation System
- Basement: Full,Finished,Sump Pump
- Number of fireplaces: 3
- Fireplace features: Gas
Interior area
- Total structure area: 5,395
- Total interior livable area: 3,784 sqft
- Finished area above ground: 3,784
- Finished area below ground: 1,611
Property
Parking
- Total spaces: 4
- Parking features: Attached Garage, Private Drive Double Wide
- Attached garage spaces: 2
- Uncovered spaces: 2
Features
- Has spa: Yes
- Spa features: Hot Tub
- Frontage type: North
- Frontage length: 102.18
Lot
- Size: 0.26 Acres
- Dimensions: 102.18 x 112.89
- Features: Urban, Irregular Lot, Cul-De-Sac, Public Parking, Quiet Area, Rec./Community Centre, Schools, Shopping Nearby
Details
- Parcel number: 248390021
- Zoning: RL3-0
Construction
Type & style
- Home type: SingleFamily
- Architectural style: Two Story
- Property subtype: Single Family Residence, Residential
Materials
- Board & Batten Siding, Stone
- Foundation: Poured Concrete
- Roof: Asphalt Shing
Condition
- 6-15 Years
- New construction: No
- Year built: 2019
Utilities & green energy
- Sewer: Sewer (Municipal)
- Water: Municipal
Community & HOA
Location
- Region: Oakville
Financial & listing details
- Price per square foot: C$766/sqft
- Annual tax amount: C$14,731
- Date on market: 4/29/2026
- Inclusions: Hot Tub, Wolf 8-Burner Gas Range With Oven, Miele Built-In Coffee Machine, Electrolux Side-By-Side Refrigerator, Kitchenaid Dishwasher, Vent-A-Hood Vent Hood, Built-In Wine Fridge, 2 Built-In Tesla Chargers (In The Garage), Central Vac,
Price history
| Date | Event | Price |
|---|---|---|
| 6/1/2026 | Sold | C$2,900,000C$766/sqft |
Source: ITSO #40822036 Report a problem | ||
Public tax history
Tax history is unavailable.
Neighborhood: Bronte
Nearby homes
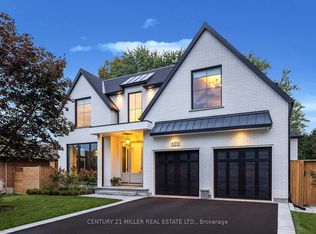
- C$--5 bd6 ba-- sqft450 Tower Dr, Oakville, ON L6L4R3Off Market
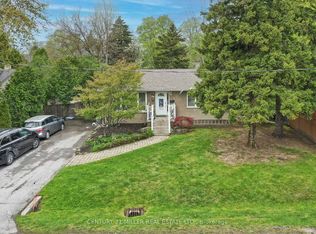
- C$---- bd-- ba-- sqft1187 Sarta Rd, Oakville, ON L6L2P4Off Market
- C$--3 bd2 ba-- sqft1171 Sarta Rd, Oakville, ON L6L2P4Off Market
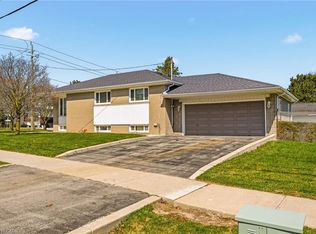
- C$1,049,9004 bd2 ba1k sqft491 Warminster Dr, Oakville, ON L6L4N4Pending
- C$1,450,0005 bd3 ba1.8k sqft1143 Shaw St, Oakville, ON L6L2S1Sold
- C$9,9904 bd6 ba-- sqft369 Lees Ln, Oakville, ON L6L4S4For Rent
- C$3,499,0005 bd7 ba-- sqft390 Sandhurst Dr, Oakville, ON L6L4L3For Sale
- C$--5 bd6 ba-- sqft391 Sandhurst Dr, Oakville, ON L6L4L1Off Market
Nearby schools
GreatSchools rating
No schools nearby
We couldn't find any schools near this home.
Schools provided by the listing agent
- Elementary: Brookdale, Pine Grove, St. Mary
- High: Thomas A. Blakelock, St. Thomas Aquinas
Source: ITSO. This data may not be complete. We recommend contacting the local school district to confirm school assignments for this home.
Nearby cities
Nearby neighborhoods
Nearby zip codes
Other Oakville Topics
