Check out this well-maintained 4-bedroom, 2-bath bungalow nestled in one of West Oakville’s most desirable enclaves. Set on an impressive pie-shaped corner lot spanning over 8,500 sq. ft., this property offers endless potential, whether you’re looking to move right in, update to your taste, or build your dream custom home surrounded by multi-million-dollar residences. Bright and inviting, the main level features a spacious living area with large picture windows that flood the space with natural light, plus an eat-in kitchen ideal for casual family meals. One of the bedrooms is currently used as a dedicated dining room and can easily be converted back to a fourth bedroom as needed. The finished basement adds valuable living space with a generous recreation room, additional bedroom, full bath, and plenty of storage, perfect for guests or growing families. Outside, enjoy a beautifully fenced backyard designed for relaxation or entertaining, a rare oversized garage, and two driveways offering parking for up to seven vehicles. Located on a quiet, tree-lined street just minutes to Bronte GO Station, Downtown Oakville, top-rated schools, and everyday amenities, this home combines unbeatable lot value with outstanding lifestyle appeal.
Sold for $951,000
C$951,000
491 Warminster Dr, Oakville, ON L6L 4N4
4beds
1,058sqft
Single Family Residence, Residential
Built in ----
5,290 Square Feet Lot
$-- Zestimate®
C$899/sqft
C$2,971 Estimated rent
Home value
Not available
Estimated sales range
Not available
Not available
Owner options
List your home for rent
C$2,971/mo
Rent Zestimate®
Find your next renter with Zillow Rental Manager. Plus, with online applications, you can quickly screen prospective tenants – for free.
C$2,971/mo
Rent Zestimate®
Refinance and save
C$4,021/mo
Est. payment
Refinancing to a lower rate could help reduce your monthly payments and save thousands over the life of the loan.
C$4,021/mo
Est. payment
Explore your selling options
Work with a Zillow partner agent
Leverage their expertise and Zillow's premium Showcase listings to get your home seen by more buyers.
Get startedList with your own agent
Get your home in front of millions of buyers by listing it on Zillow.
Learn how to do itSell it yourself
Take full control of how buyers see your home on Zillow by listing For Sale by Owner (FSBO).
List your homeWhat's special
Plenty of storageRare oversized garageQuiet tree-lined street
Zillow last checked:
Listing updated:
Listed by:
Chris Cipriani, Salesperson,
RE/MAX Escarpment Realty Inc.
Source: ITSO,MLS®#: 40840617Originating MLS®#: Cornerstone Association of REALTORS®
Facts & features
Interior
Bedrooms & bathrooms
- Bedrooms: 4
- Bathrooms: 2
- Full bathrooms: 2
- Main level bathrooms: 1
- Main level bedrooms: 3
Bedroom
- Level: Main
Bedroom
- Level: Main
Bedroom
- Description: Currently being used as a Dining Room.
- Level: Main
Bedroom
- Features: 3-Piece
- Level: Basement
Bathroom
- Features: 4-Piece
- Level: Main
Bathroom
- Features: 3-Piece
- Level: Basement
Eat in kitchen
- Level: Main
Living room
- Level: Main
Recreation room
- Level: Basement
Utility room
- Level: Basement
Heating
- Forced Air, Natural Gas
Cooling
- Central Air
Appliances
- Included: Dryer, Refrigerator, Stove, Washer
- Laundry: In Basement
Features
- None
- Basement: Full,Finished
- Has fireplace: No
Interior area
- Total structure area: 1,756
- Total interior livable area: 1,058 sqft
- Finished area above ground: 1,058
- Finished area below ground: 698
Property
Parking
- Total spaces: 8.5
- Parking features: Attached Garage, Private Drive Double Wide
- Attached garage spaces: 1.5
- Uncovered spaces: 7
Features
- Stories: 1
- Frontage type: South
- Frontage length: 113.17
Lot
- Size: 5,290 Square Feet
- Dimensions: 113.17 x 46.75
- Features: Urban, None
Details
- Parcel number: 248390001
- Zoning: RL3-0
Construction
Type & style
- Home type: SingleFamily
- Property subtype: Single Family Residence, Residential
Materials
- Brick
- Foundation: Concrete Perimeter
- Roof: Asphalt Shing
Condition
- 51-99 Years
- New construction: No
Utilities & green energy
- Sewer: Sewer (Municipal)
- Water: Municipal
Community & HOA
Location
- Region: Oakville
Financial & listing details
- Price per square foot: C$899/sqft
- Annual tax amount: C$4,983
- Date on market: 6/17/2026
- Inclusions: Dryer, Refrigerator, Stove, Washer
- Exclusions: Front Hall Light Fixture.
Price history
| Date | Event | Price |
|---|---|---|
| 8/17/2026 | Sold | C$951,000C$899/sqft |
Source: ITSO #40840617 Report a problem | ||
Public tax history
Tax history is unavailable.
Neighborhood: Bronte
Nearby homes
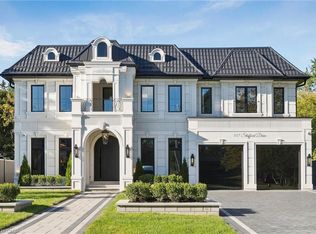
- C$3,995,0005 bd6 ba3.2k sqft517 Stafford Dr, Oakville, ON L6L4M4For Sale
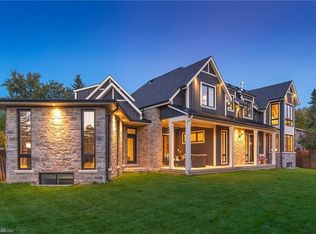
- C$2,900,0005 bd5 ba3.7k sqft1247 Wood Pl, Oakville, ON L6L2R4Sold
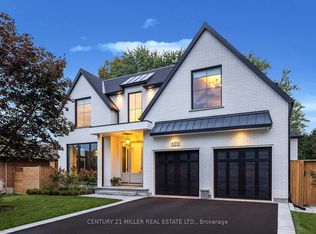
- C$--5 bd6 ba-- sqft450 Tower Dr, Oakville, ON L6L4R3Off Market
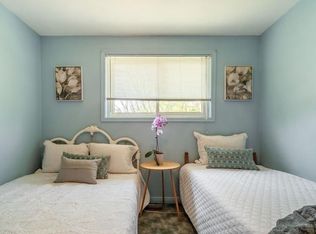
- C$--3 bd2 ba1.4k sqft1284 Warwick Ave, Oakville, ON L6L2V9Off Market
- C$3,000,0005 bd5 ba-- sqft1337 Waverly Ave, Oakville, ON L6L2S4New Construction
- C$3,199,0006 bd6 ba3.8k sqft564 Stonecliffe Rd, Oakville, ON L6L4N9For Sale
- C$--3 bd3 ba-- sqft1344 Bridge Rd, Oakville, ON L6L2C7Off Market
- C$---- bd-- ba-- sqft1187 Sarta Rd, Oakville, ON L6L2P4Off Market
Nearby schools
GreatSchools rating
No schools nearby
We couldn't find any schools near this home.
- Ontario
- Halton Regional Municipality
- Oakville
- L6L 4N4
- Bronte
- 491 Warminster Dr
Nearby cities
Nearby neighborhoods
Nearby zip codes
Other Oakville Topics
