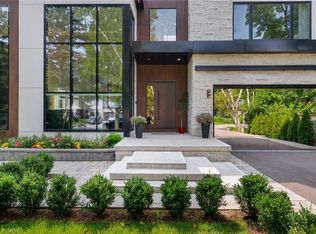
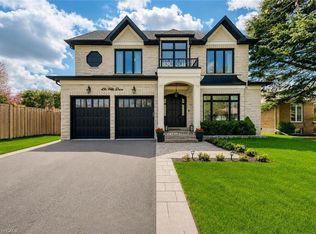
Stunning home upgraded and finished to the highest level, with French Chateau–inspired curb appeal and landscaped grounds. Luxurious finishes and attention to detail throughout. Big, bright windows, custom cabinetry, wall paneling and mouldings, curated stone and tile selections, hardwood herringbone flooring, integrated vents, and a skylight over the central staircase. Interior design by Mia Coroza. Landscaping by Kanawi Landscaping, with top trades from across the GTA. Mirage engineered oak flooring in herringbone. Red oak stairs with wrought iron railings by Deluxe Stairs. A beautifully appointed kitchen features leathered Taj Mahal natural stone quartzite countertops and island. Walk through the servery with walk-in pantry to the dining room with a built-in wine rack. The two-storey great room offers massive windows, a matte porcelain fireplace surround, and a custom ethanol fireplace. A stylish office includes French door entry, built-in wall unit, and sconces. All four bedrooms feature private ensuites. The primary suite includes a fireplace, walk-in closet with custom organizers, and an ensuite with heated floors, designer plumbing fixtures, stand-alone tub, and dual sinks. A laundry room is equipped with LG front-load washer and dryer. Each additional bedroom offers its own design, with closets featuring sensor lighting. Nine-foot ceilings and large window wells enhance the lower level. A bar area features leathered Titanium Gold natural stone quartzite countertops. The home theatre is positioned beneath the garage. Additional spaces include a home gym with custom mats, fifth bedroom, three-piece bath with curbless shower, and rec room. White cedar sauna completes the level. Walk out from the kitchen to a covered porch overlooking grounds inspired by a European garden, with fountains finished in exterior porcelain, landscape lighting, and a cabana with water and gas roughed-in. Aluminum composite fencing and a walk-up from the basement complete this setting.
For sale
C$3,995,000
517 Stafford Dr, Oakville, ON L6L 4M4
5beds
3,265sqft
Single Family Residence, Residential
Built in 2025
8,264 Square Feet Lot
$-- Zestimate®
C$1,224/sqft
C$-- HOA
What's special
Landscaped groundsBig bright windowsCustom cabinetryWall paneling and mouldingsHardwood herringbone flooringIntegrated ventsBeautifully appointed kitchen
- 64 days |
- 127 |
- 7 |
Zillow last checked:
Listing updated:
Listed by:
Brad Miller, Broker,
Century 21 Miller Real Estate Ltd.,
Non Mem, Salesperson,
Century 21 Miller Real Estate Ltd.
Source: ITSO,MLS®#: 40840327Originating MLS®#: Cornerstone Association of REALTORS®
Facts & features
Interior
Bedrooms & bathrooms
- Bedrooms: 5
- Bathrooms: 6
- Full bathrooms: 5
- 1/2 bathrooms: 1
- Main level bathrooms: 1
Kitchen
- Level: Main
Heating
- Forced Air, Natural Gas
Cooling
- Central Air
Appliances
- Included: Water Heater Owned
- Laundry: Upper Level
Features
- Auto Garage Door Remote(s), Central Vacuum, Sauna
- Basement: Walk-Up Access,Full,Finished
- Has fireplace: No
Interior area
- Total structure area: 5,471
- Total interior livable area: 3,265 sqft
- Finished area above ground: 3,265
- Finished area below ground: 2,206
Video & virtual tour
Property
Parking
- Total spaces: 6
- Parking features: Attached Garage, Private Drive Double Wide
- Attached garage spaces: 2
- Uncovered spaces: 4
Features
- Stories: 2
- Patio & porch: Porch
- Exterior features: Built-in Barbecue, Landscape Lighting, Landscaped
- Frontage type: East
- Frontage length: 69.23
Lot
- Size: 8,264 Square Feet
- Dimensions: 69.23 x 123.46
- Features: Urban, Park, Schools
Details
- Parcel number: 248440120
- Zoning: RL3-0
Construction
Type & style
- Home type: SingleFamily
- Property subtype: Single Family Residence, Residential
Materials
- Stone
- Foundation: Poured Concrete
- Roof: Flat, Metal
Condition
- 0-5 Years
- New construction: No
- Year built: 2025
Utilities & green energy
- Sewer: Sewer (Municipal)
- Water: Municipal
Community & HOA
Location
- Region: Oakville
Financial & listing details
- Price per square foot: C$1,224/sqft
- Annual tax amount: C$6,220
- Date on market: 6/16/2026
- Inclusions: Other
Price history
| Date | Event | Price |
|---|---|---|
| 6/16/2026 | Listed for sale | C$3,995,000C$1,224/sqft |
Source:  TRREB #W13451360 Report a problem TRREB #W13451360 Report a problem | ||
Public tax history
Tax history is unavailable.
Climate risks
Neighborhood: Bronte
Nearby schools
GreatSchools rating
No schools nearby
We couldn't find any schools near this home.
- C$--3 bd2 ba1.4k sqft1284 Warwick Ave, Oakville, ON L6L2V9Off Market
- C$951,0004 bd2 ba1k sqft491 Warminster Dr, Oakville, ON L6L4N4Sold
- C$3,5004 bd2 ba-- sqft1294 Pinegrove Rd, Oakville, ON L6L2X3For Rent
- C$1,8801 bd1 ba-- sqft1339 Pinegrove Rd #2, Oakville, ON L6L2X2For Rent
- C$--3 bd3 ba-- sqft1344 Bridge Rd, Oakville, ON L6L2C7Off Market
- C$3,000,0005 bd5 ba-- sqft1337 Waverly Ave, Oakville, ON L6L2S4New Construction
- C$3,199,0006 bd6 ba3.8k sqft564 Stonecliffe Rd, Oakville, ON L6L4N9For Sale
- C$1,233,0004 bd2 ba1k sqft1377 Bridge Rd, Oakville, ON L6L2C8Sold
Similar homes
- C$3,199,0006 bd6 ba3.8k sqft564 Stonecliffe Rd, Oakville, ON L6L 4N9For Sale
 MLS ID #40855110, Rina Di Risio, Salesperson, Royal LePage Real Estate Services Ltd.. ITSO
 - C$3,895,0004 bd6 ba3.6k sqft152 3rd Line, Oakville, ON L6L 3Z3For Sale
 MLS ID #40837663, Christopher Invidiata, Salesperson, RE/MAX Aboutowne Realty Corp.. ITSO
 - C$3,258,0005 bd7 ba3.4k sqft436 Willis Dr, Oakville, ON L6L 4V5For Sale
 MLS ID #40853404, Betsy Wang, Broker, RE/MAX Escarpment Realty Inc.. ITSO
 - C$3,949,0004 bd5 ba3.6k sqft287 Macdonald Rd, Oakville, ON L6J 2A6For Sale
 MLS ID #40851190, Alex Irish, Salesperson, RE/MAX Escarpment Realty Inc.. ITSO
 - C$3,750,0005 bd4 ba3.3k sqft2076 Glenforest Cres, Oakville, ON L6J 2G4For SaleMLS ID #40855646, Peter He, Broker, RE/MAX Hallmark Realty Ltd. ITSO
- C$4,650,0005 bd5 ba4k sqft1098 Lakeshore Rd W, Oakville, ON L6L 1E7For SaleMLS ID #40842845, Ruby Gill, Salesperson, The Agency. ITSO
- C$3,295,0005 bd5 ba3.3k sqft487 Orchard Dr, Oakville, ON L6K 1N9For SaleMLS ID #40843227, Brad Miller, Broker, Century 21 Miller Real Estate Ltd.. ITSO
- C$3,199,9005 bd5 ba3.5k sqft1077 Bridge Rd, Oakville, ON L6L 2B6For SaleMLS ID #40850482, Carlos Clavero Pinto, Salesperson, RE/MAX Escarpment Realty Inc.. ITSO
- C$3,649,0005 bd5 ba3.2k sqft540 Patricia Dr, Oakville, ON L6K 1M2New ConstructionMLS ID #40832810, Alex Irish, Salesperson, RE/MAX Escarpment Realty Inc.. ITSO
- C$3,498,0004 bd5 ba3.5k sqft2458 Meadowood Cres, Oakville, ON L6L 1V6For SaleMLS ID #40848426, Brad Miller, Broker, Century 21 Miller Real Estate Ltd.. ITSO
- C$3,898,0005 bd5 ba4k sqft376 Wedgewood Dr, Oakville, ON L6J 4S1For SaleMLS ID #40846700, Brad Miller, Broker, Century 21 Miller Real Estate Ltd.. ITSO
- C$3,950,0004 bd4 ba1.8k sqft382 Trafalgar Rd, Oakville, ON L6J 3H5For SaleMLS ID #40817404, Duncan Harvey, Salesperson, RE/MAX Aboutowne Realty Corp.. ITSO
- C$4,265,0005 bd6 ba3.1k sqft343 Douglas Ave, Oakville, ON L6J 3S7For SaleMLS ID #40840927, Michael Phinney, Salesperson, Royal LePage Real Estate Services Phinney Real Estate. ITSO
- C$4,689,0008 bd9 ba3.9k sqft319 Beechfield Rd, Oakville, ON L6J 5H9For SaleMLS ID #40855385, Matthew Regan, Salesperson, RE/MAX Escarpment Realty Inc.. ITSO
- C$3,358,0006 bd6 ba3.8k sqft197 Polly Dr, Oakville, ON L6M 5K2For SaleMLS ID #40853392, Christopher Invidiata, Salesperson, RE/MAX Aboutowne Realty Corp.. ITSO
- C$4,199,0005 bd5 ba4.1k sqft298 Strathcona Dr, Burlington, ON L7L 2E1For SaleMLS ID #40843777, David Bakowsky, Salesperson, RE/MAX Escarpment Realty Inc.. ITSO
- C$3,499,0004 bd5 ba3.6k sqft2104 Devon Rd, Oakville, ON L6J 2N2For SaleMLS ID #40839973, Betsy Wang, Broker, RE/MAX Escarpment Realty Inc.. ITSO
- C$2,399,0006 bd6 ba3.7k sqft1526 Bridge Rd, Oakville, ON L6L 2E3For SaleMLS ID #40844911, Alex Irish, Salesperson, RE/MAX Escarpment Realty Inc.. ITSO
- C$4,595,0006 bd6 ba4.1k sqft481 Chartwell Rd, Oakville, ON L6J 4A6For SaleMLS ID #40811124, Brad Miller, Broker, Century 21 Miller Real Estate Ltd.. ITSO
- C$3,265,0004 bd3 ba1.6k sqft201 Trelawn Ave, Oakville, ON L6J 4R3For SaleMLS ID #40851384, Taylor Brimley, Broker, The Agency. ITSO
