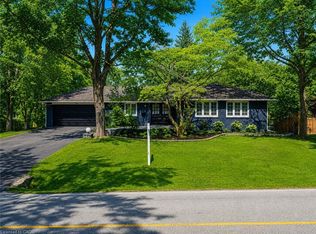
Welcome to this exceptional, completely rebuilt and renovated detached bungalow nestled in one of Southeast Oakville's most sought-after neighborhoods. Set on a rare, oversized lot, one of the largest on the street, this 3+1 bedroom, 3-bathroom home offers approximately 3,000 square feet of beautifully finished living space designed for comfort, elegance, and functionality. Step inside to discover soaring cathedral ceilings, an open-concept layout filled with natural light, and a seamless blend of luxury and warmth. The custom kitchen with high-end appliances flows effortlessly into the spacious living and dining areas, perfect for entertaining or everyday living. A private primary suite with a 150 square foot addition features a spa-inspired ensuite and serene views. The fully finished walk-out basement includes a large lower-level living area, guest bedroom with walkout, full bathroom, and generous storage, ideal for extended family, a home office, or nanny/in-law suite. Step outside to your expansive deck, ideal for summer gatherings and outdoor dining. The professionally landscaped yard is equipped with a full irrigation system, making lawn and garden maintenance a breeze. Located in prestigious Southeast Oakville, this home is surrounded by top-rated schools, mature trees, and quiet, family-friendly streets, offering a rare combination of privacy and convenience.
For sale
C$3,429,000
201 Trelawn Ave, Oakville, ON L6J 4R3
4beds
1,672sqft
Single Family Residence, Residential
Built in ----
0.28 Acres Lot
$-- Zestimate®
C$2,051/sqft
C$-- HOA
What's special
- 7 days |
- 33 |
- 4 |
Zillow last checked:
Listing updated:
Listed by:
Taylor Brimley, Broker,
The Agency
Source: ITSO,MLS®#: 40851384Originating MLS®#: Cornerstone Association of REALTORS®
Facts & features
Interior
Bedrooms & bathrooms
- Bedrooms: 4
- Bathrooms: 3
- Full bathrooms: 3
- Main level bathrooms: 2
- Main level bedrooms: 3
Other
- Level: Main
Bedroom
- Level: Main
Bedroom
- Level: Main
Bedroom
- Level: Basement
Bathroom
- Features: 4-Piece, Ensuite
- Level: Main
Bathroom
- Features: 3-Piece
- Level: Main
Bathroom
- Features: 3-Piece
- Level: Basement
Breakfast room
- Level: Main
Kitchen
- Level: Main
Laundry
- Level: Basement
Living room
- Level: Main
Recreation room
- Level: Basement
Heating
- Forced Air
Cooling
- Central Air
Appliances
- Included: Dishwasher, Dryer, Gas Stove, Refrigerator, Washer
Features
- Built-In Appliances, Other
- Basement: Separate Entrance,Walk-Out Access,Full,Finished
- Has fireplace: No
Interior area
- Total structure area: 1,672
- Total interior livable area: 1,672 sqft
- Finished area above ground: 1,672
Property
Parking
- Total spaces: 8
- Parking features: Attached Garage, Private Drive Double Wide
- Attached garage spaces: 2
- Uncovered spaces: 6
Features
- Stories: 1
- Frontage type: South
- Frontage length: 93.00
Lot
- Size: 0.28 Acres
- Dimensions: 93 x 130
- Features: Urban, Major Highway, Park, Place of Worship, Public Transit, Schools
Details
- Parcel number: 247970061
- Zoning: RL1-0
Construction
Type & style
- Home type: SingleFamily
- Property subtype: Single Family Residence, Residential
Materials
- Stone, Stucco
- Foundation: Poured Concrete
- Roof: Asphalt Shing
Condition
- 51-99 Years
- New construction: No
Utilities & green energy
- Sewer: Sewer (Municipal)
- Water: Municipal
Community & HOA
Location
- Region: Oakville
Financial & listing details
- Price per square foot: C$2,051/sqft
- Annual tax amount: C$11,234
- Date on market: 7/27/2026
- Inclusions: Dishwasher, Dryer, Gas Stove, Refrigerator, Washer
Taylor Brimley, Broker
Taylor Brimley, Broker
(905) 636-0045
By pressing Contact Agent, you agree that the real estate professional identified above may call/text you about your search, which may involve use of automated means and pre-recorded/artificial voices. You don't need to consent as a condition of buying any property, goods, or services. Message/data rates may apply. You also agree to our Terms of Use. Zillow does not endorse any real estate professionals. We may share information about your recent and future site activity with your agent to help them understand what you're looking for in a home.
Price history
| Date | Event | Price |
|---|---|---|
| 7/27/2026 | Listed for sale | C$3,429,000+14.5%C$2,051/sqft |
Source: ITSO #40851384 Report a problem | ||
| 1/3/2024 | Listing removed | -- |
Source:  Cornerstone Association of REALTORS® - Hamilton-Burlington #H4177243 Report a problem Cornerstone Association of REALTORS® - Hamilton-Burlington #H4177243 Report a problem | ||
| 11/22/2023 | Price change | C$2,995,000-3.4%C$1,791/sqft |
Source: Cornerstone Association of REALTORS® - Hamilton-Burlington #H4177243 Report a problem | ||
| 10/19/2023 | Listed for sale | C$3,099,000C$1,853/sqft |
Source: Cornerstone Association of REALTORS® - Hamilton-Burlington #H4177243 Report a problem | ||
Public tax history
Tax history is unavailable.
Climate risks
Neighborhood: Eastlake
Nearby schools
GreatSchools rating
No schools nearby
We couldn't find any schools near this home.
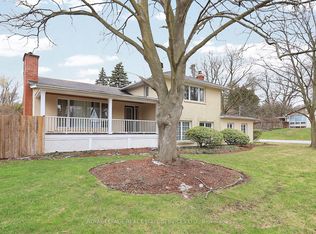
- C$5,8005 bd4 ba-- sqft222 Alscot Cres, Oakville, ON L6J4R4For Rent
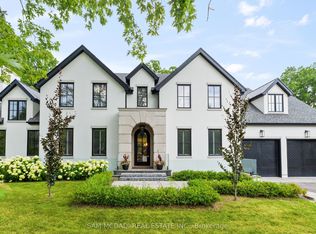
- C$6,399,9986 bd8 ba-- sqft231 Wedgewood Dr, Oakville, ON L6J4R6For Sale
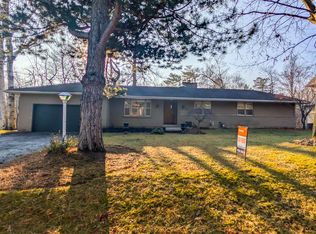
- C$--3 bd2 ba-- sqft262 Alscot Cres, Oakville, ON L6J4R4Off Market
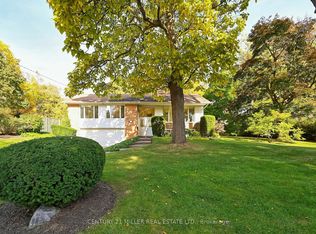
- C$--3 bd2 ba-- sqft257 Wedgewood Dr, Oakville, ON L6J4R6Off Market
- C$6,8005 bd3 ba-- sqft1454 Oakhill Dr, Oakville, ON L6J1Y5For Rent
- C$---- bd-- ba-- sqft161 Dornie Rd, Oakville, ON L6J4N7Off Market
- C$2,599,0005 bd4 ba2.5k sqft1482 Caulder Dr, Oakville, ON L6J5S9For Sale
- C$3,739,0005 bd6 ba4.4k sqft1508 Oakhill Dr, Oakville, ON L6J1Y5For Sale
Similar homes
- C$3,225,0005 bd4 ba2.1k sqft2073 Deramore Dr, Oakville, ON L6J 2P7For Sale
 MLS ID #40840785, Alex Irish, Salesperson, RE/MAX Escarpment Realty Inc.. ITSO
 - C$2,499,0005 bd3 ba1.5k sqft169 Morrison Rd, Oakville, ON L6J 4J3For Sale
 MLS ID #40835397, Peter He, Broker, RE/MAX Hallmark Realty Ltd. ITSO
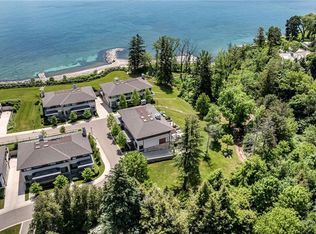
 - C$3,188,0005 bd3 ba2.3k sqft10 Maple Grove Dr #14, Oakville, ON L6J 0E1For Sale
 MLS ID #40838168, Peter He, Broker, RE/MAX Hallmark Realty Ltd. ITSO
 - C$3,950,0004 bd4 ba1.8k sqft382 Trafalgar Rd, Oakville, ON L6J 3H5For Sale
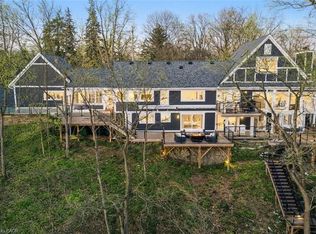 MLS ID #40817404, Duncan Harvey, Salesperson, RE/MAX Aboutowne Realty Corp.. ITSO
 - C$1,798,9993 bd2 ba1.3k sqft2128 Dunedin Rd, Oakville, ON L6J 5V3For SaleMLS ID #40846050, Jeff Ham, Salesperson, REVEL Realty Inc. ITSO
- C$3,550,0004 bd3 ba2.4k sqft1352 Nocturne Ct, Mississauga, ON L5H 2L8For SaleMLS ID #40850881, Michael Phinney, Salesperson, Royal LePage Real Estate Services Phinney Real Estate. ITSO
- C$3,250,0005 bd3 ba2.3k sqft200 William St, Oakville, ON L6J 1C7For SaleMLS ID #W10403987, Royal LePage Real Estate Services Ltd., Brokerage. TRREB
- C$2,475,0004 bd4 ba2k sqft392 Aspen Forest Dr, Oakville, ON L6J 6H5For SaleMLS ID #40846367, Alex Irish, Salesperson, RE/MAX Escarpment Realty Inc.. ITSO
- C$1,999,9995 bd5 ba2k sqft1004 Caldwell Ave, Mississauga, ON L5H 1Z3For SaleMLS ID #40839095, Michael Phinney, Salesperson, Royal LePage Real Estate Services Phinney Real Estate. ITSO
- C$2,399,0004 bd2 ba1.5k sqft316 River Side Dr, Oakville, ON L6K 3N4For SaleMLS ID #40831242, Sarah Macmurchy, Salesperson, RE/MAX Aboutowne Realty Corp.. ITSO
- C$2,595,0003 bd2 ba1.6k sqft32 Park Ave, Oakville, ON L6J 3X8For SaleMLS ID #40841480, Brad Miller, Broker, Century 21 Miller Real Estate Ltd.. ITSO
- C$3,000,0003 bd3 ba2.1k sqft1066 Stockwell Ave, Mississauga, ON L5H 1B6For SaleMLS ID #40832456, Michael Phinney, Salesperson, Royal LePage Real Estate Services Phinney Real Estate. ITSO
- C$2,149,8504 bd3 ba2.2k sqft625 Sir Richards Rd, Mississauga, ON L5C 1A3For SaleMLS ID #40848115, Peter Papousek, Salesperson, RE/MAX REALTY ENTERPRISES INC. ITSO
- C$1,899,0004 bd3 ba2.3k sqft255 Spring Garden Rd, Oakville, ON L6L 5H5For SaleMLS ID #40837234, Alex Irish, Salesperson, RE/MAX Escarpment Realty Inc.. ITSO
- C$2,990,0006 bd-- ba1.2k sqft5371 Dundas St, Burlington, ON L7M 0Y6For SaleMLS ID #40839908, Peter He, Broker, RE/MAX Hallmark Realty Ltd. ITSO
- C$2,399,0004 bd4 ba2.4k sqft489 Rebecca St, Oakville, ON L6K 1K8For SaleMLS ID #40843543, James Neil, Salesperson, RE/MAX Aboutowne Realty Corp.. ITSO
- C$1,790,0005 bd4 ba2.1k sqft1550 Woodeden Dr, Mississauga, ON L5H 2V3For SaleMLS ID #40847140, Nick Crozier, Salesperson, Royal Lepage Real Estate Associates. ITSO
- C$2,269,9993 bd3 ba2.2k sqft313 Lakeview Ave, Burlington, ON L7N 1Y9For SaleMLS ID #40827573, Sherry Police, Broker, J.M. Edwards Associates Inc.. ITSO
- C$2,950,0005 bd5 ba1.9k sqft711 Beach Blvd, Hamilton, ON L8H 6Y5For SaleMLS ID #40849490, Jake Nicolle, Salesperson, REAL BROKER ONTARIO LTD BROKERAGE 1800R. ITSO
- C$2,499,9004 bd3 ba2.2k sqft330 Camelot Ct, Burlington, ON L7L 2G3For SaleMLS ID #40846447, Rachel Morgan, Broker, RE/MAX Escarpment Realty Inc.. ITSO
