Well positioned property in historic Old Oakville, south of Lakeshore, just steps to the beach, Oakville harbour
and Town Square. Sitting proudly up on a rise, this 2 1/2 storey home features wonderful views, light and
plenty of space to create your dream home. With lot dimensions of 105' x 105' this full-sized 11,044 SF lot is
exactly twice the size of adjacent properties. Savvy buyers may investigate opportunities to sever the lot or
explore the creation of an accessory dwelling unit on the property. Zoning RL3, Special Provision 11. The
existing home sits entirely on one half of the property in the northeast corner leaving the south and the west
portions of the lot open to potential. The existing residence features high ceilings, a grand staircase, formal
living room with wood burning fireplace and adjacent sunroom. Lovely southeast dining room takes in all the
sunlight. The kitchen and back entrance are in the southwest corner of the main floor. The second floor
features 4 bedrooms and one main bathroom. The third floor with two large rooms used as the Primary suite
features wonderful views over the garden, the lake, church tower and the beautiful trees of Old Oakville.
For sale
C$3,250,000
200 William St, Oakville, ON L6J 1C7
5beds
3baths
2,354sqft
Single Family Residence
Built in ----
0.25 Acres Lot
$-- Zestimate®
C$1,381/sqft
C$-- HOA
What's special
Steps to the beachWonderful viewsHigh ceilingsGrand staircaseAdjacent sunroomLovely southeast dining roomKitchen and back entrance
- 638 days |
- 21 |
- 0 |
Zillow last checked:
Listing updated:
Listed by:
Royal LePage Real Estate Services Ltd., Brokerage
Source: TRREB,MLS®#: W10403987 Originating MLS®#: Oakville, Milton & District Real Estate Board
Originating MLS®#: Oakville, Milton & District Real Estate BoardFacts & features
Interior
Bedrooms & bathrooms
- Bedrooms: 5
- Bathrooms: 3
Bedroom
- Level: Second
- Dimensions: 2.84 x 2.84
Bedroom
- Level: Second
- Dimensions: 3.89 x 3.4
Bedroom
- Level: Third
- Dimensions: 4.78 x 3.86
Bedroom
- Level: Second
- Dimensions: 2.84 x 2.84
Bedroom
- Level: Third
- Dimensions: 4.78 x 3.86
Bedroom
- Level: Third
- Dimensions: 4.78 x 3.86
Bedroom
- Level: Third
- Dimensions: 4.78 x 3.86
Bedroom
- Level: Second
- Dimensions: 2.79 x 2.49
Bedroom
- Level: Second
- Dimensions: 3.89 x 3.4
Bedroom
- Level: Second
- Dimensions: 2.79 x 2.49
Bedroom
- Level: Second
- Dimensions: 3.73 x 3.33
Bedroom
- Level: Second
- Dimensions: 2.79 x 2.49
Bedroom
- Level: Second
- Dimensions: 3.89 x 3.4
Bedroom
- Level: Second
- Dimensions: 2.79 x 2.49
Bedroom
- Level: Second
- Dimensions: 2.79 x 2.49
Bedroom
- Level: Second
- Dimensions: 2.84 x 2.84
Bedroom
- Level: Second
- Dimensions: 2.84 x 2.84
Bedroom
- Level: Third
- Dimensions: 4.78 x 3.86
Bedroom
- Level: Second
- Dimensions: 3.73 x 3.33
Bedroom
- Level: Second
- Dimensions: 3.73 x 3.33
Bedroom
- Level: Second
- Dimensions: 3.73 x 3.33
Bedroom
- Level: Second
- Dimensions: 2.84 x 2.84
Bedroom
- Level: Second
- Dimensions: 2.84 x 2.84
Bedroom
- Level: Second
- Dimensions: 3.89 x 3.4
Bedroom
- Level: Second
- Dimensions: 3.73 x 3.33
Bedroom
- Level: Second
- Dimensions: 3.73 x 3.33
Bedroom
- Level: Second
- Dimensions: 2.79 x 2.49
Bedroom
- Level: Second
- Dimensions: 3.89 x 3.4
Bedroom
- Level: Second
- Dimensions: 3.89 x 3.4
Bedroom
- Level: Third
- Dimensions: 4.78 x 3.86
Bathroom
- Level: Main
Bathroom
- Level: Main
Bathroom
- Level: Second
- Dimensions: 2.62 x 1.7
Bathroom
- Level: Second
- Dimensions: 2.62 x 1.7
Bathroom
- Level: Second
Bathroom
- Level: Second
- Dimensions: 2.62 x 1.7
Bathroom
- Level: Second
Bathroom
- Level: Second
- Dimensions: 2.62 x 1.7
Bathroom
- Level: Second
Bathroom
- Level: Main
Bathroom
- Level: Main
Bathroom
- Level: Second
Bathroom
- Level: Second
Bathroom
- Level: Second
- Dimensions: 2.62 x 1.7
Bathroom
- Level: Main
Dining room
- Level: Main
- Dimensions: 4.32 x 3.73
Dining room
- Level: Main
- Dimensions: 4.32 x 3.73
Dining room
- Level: Main
- Dimensions: 4.32 x 3.73
Dining room
- Level: Main
- Dimensions: 4.32 x 3.73
Dining room
- Level: Main
- Dimensions: 4.32 x 3.73
Dining room
- Level: Main
- Dimensions: 4.32 x 3.73
Kitchen
- Level: Main
- Dimensions: 4.27 x 3.4
Kitchen
- Level: Main
- Dimensions: 4.27 x 3.4
Kitchen
- Level: Main
- Dimensions: 4.27 x 3.4
Kitchen
- Level: Main
- Dimensions: 4.27 x 3.4
Kitchen
- Level: Main
- Dimensions: 4.27 x 3.4
Kitchen
- Level: Main
- Dimensions: 4.27 x 3.4
Laundry
- Level: Basement
- Dimensions: 5.23 x 3.53
Laundry
- Level: Basement
- Dimensions: 5.23 x 3.53
Laundry
- Level: Basement
- Dimensions: 5.23 x 3.53
Laundry
- Level: Basement
- Dimensions: 5.23 x 3.53
Laundry
- Level: Basement
- Dimensions: 5.23 x 3.53
Laundry
- Level: Basement
- Dimensions: 5.23 x 3.53
Living room
- Level: Main
- Dimensions: 5.51 x 3.89
Living room
- Level: Main
- Dimensions: 5.51 x 3.89
Living room
- Level: Main
- Dimensions: 5.51 x 3.89
Living room
- Level: Main
- Dimensions: 5.51 x 3.89
Living room
- Level: Main
- Dimensions: 5.51 x 3.89
Living room
- Level: Main
- Dimensions: 5.51 x 3.89
Living room
- Level: Main
- Dimensions: 5.51 x 3.89
Loft
- Level: Third
- Dimensions: 6.4 x 4.78
Loft
- Level: Third
- Dimensions: 6.4 x 4.78
Loft
- Level: Third
- Dimensions: 6.4 x 4.78
Loft
- Level: Third
- Dimensions: 6.4 x 4.78
Loft
- Level: Third
- Dimensions: 6.4 x 4.78
Loft
- Level: Third
- Dimensions: 6.4 x 4.78
Office
- Level: Main
- Dimensions: 2.77 x 2.46
Office
- Level: Main
- Dimensions: 2.77 x 2.46
Office
- Level: Main
- Dimensions: 2.77 x 2.46
Office
- Level: Main
- Dimensions: 2.77 x 2.46
Office
- Level: Main
- Dimensions: 2.77 x 2.46
Office
- Level: Main
- Dimensions: 2.77 x 2.46
Other
- Level: Basement
- Dimensions: 2.82 x 1.83
Other
- Level: Basement
- Dimensions: 2.82 x 1.83
Other
- Level: Basement
- Dimensions: 8.18 x 6.25
Other
- Level: Basement
- Dimensions: 2.82 x 1.83
Other
- Level: Basement
- Dimensions: 8.18 x 6.25
Other
- Level: Basement
- Dimensions: 2.82 x 1.83
Other
- Level: Basement
- Dimensions: 8.18 x 6.25
Other
- Level: Basement
- Dimensions: 8.18 x 6.25
Other
- Level: Basement
- Dimensions: 2.82 x 1.83
Other
- Level: Basement
- Dimensions: 8.18 x 6.25
Other
- Level: Basement
- Dimensions: 8.18 x 6.25
Other
- Level: Basement
- Dimensions: 2.82 x 1.83
Sunroom
- Level: Main
- Dimensions: 3.86 x 2.64
Sunroom
- Level: Main
- Dimensions: 3.86 x 2.64
Sunroom
- Level: Main
- Dimensions: 3.86 x 2.64
Sunroom
- Level: Main
- Dimensions: 3.86 x 2.64
Sunroom
- Level: Main
- Dimensions: 3.86 x 2.64
Sunroom
- Level: Main
- Dimensions: 3.86 x 2.64
Heating
- Forced Air, Oil
Cooling
- Central Air
Features
- Other
- Basement: Unfinished,Full
- Has fireplace: Yes
Interior area
- Total structure area: 2,354
- Total interior livable area: 2,354 sqft
Video & virtual tour
Property
Parking
- Total spaces: 3
- Parking features: Private Double
- Has garage: Yes
Features
- Stories: 2.5
- Pool features: None
- Waterfront features: None
Lot
- Size: 0.25 Acres
Details
- Parcel number: 247790095
Construction
Type & style
- Home type: SingleFamily
- Property subtype: Single Family Residence
- Attached to another structure: Yes
Materials
- Stucco (Plaster)
- Foundation: Concrete
- Roof: Asphalt Shingle
Utilities & green energy
- Sewer: Sewer
Community & HOA
Community
- Security: None
Location
- Region: Oakville
Financial & listing details
- Price per square foot: C$1,381/sqft
- Tax assessed value: C$1,664,000
- Annual tax amount: C$13,242
- Date on market: 11/3/2024
Royal LePage Real Estate Services Ltd., Brokerage
Royal LePage Real Estate Services Ltd., Brokerage
By pressing Contact Agent, you agree that the real estate professional identified above may call/text you about your search, which may involve use of automated means and pre-recorded/artificial voices. You don't need to consent as a condition of buying any property, goods, or services. Message/data rates may apply. You also agree to our Terms of Use. Zillow does not endorse any real estate professionals. We may share information about your recent and future site activity with your agent to help them understand what you're looking for in a home.
Price history
Price history is unavailable.
Public tax history
Tax history is unavailable.
Climate risks
Neighborhood: Old Oakville
Nearby schools
GreatSchools rating
No schools nearby
We couldn't find any schools near this home.
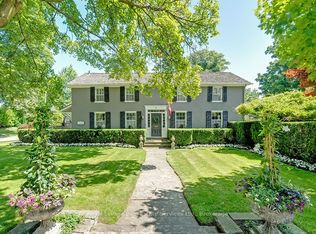
- C$3,250,0004 bd3 ba-- sqft53 Thomas St, Oakville, ON L6J3A2For Sale
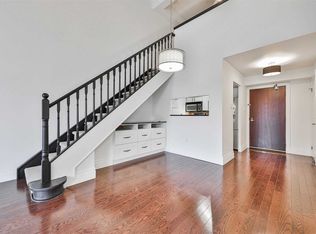
- C$--1 bd1 ba800 sqft185 Robinson St #404, Oakville, ON L6J7P6Off Market
- C$799,9002 bd2 ba-- sqft185 Robinson St #315, Oakville, ON L6J7P6For Sale

- C$699,9002 bd2 ba-- sqft185 Robinson St #202, Oakville, ON L6J7P6For Sale

- C$2,7002 bd1 ba-- sqft234 Lakeshore Rd E UNIT 1, Oakville, ON L6J1H8For Rent
- C$--2 bd1 ba700 sqft266 Lakeshore Rd E, Oakville, ON L6J1J1Off Market
- C$--3 bd5 ba-- sqft211 Church St, Oakville, ON L6J1N4Off Market
- C$---- bd-- ba-- sqft100 Lakeshore Rd E #1105, Oakville, ON L6J6M9Off Market
Similar homes
- C$2,999,0005 bd3 ba3.2k sqft332 Palmer Ave, Oakville, ON L6J 1T3For Sale
 MLS ID #40837389, Alex Irish, Salesperson, RE/MAX Escarpment Realty Inc.. ITSO
 - C$3,150,0004 bd3 ba2.5k sqft1268 Hillhurst Rd, Oakville, ON L6J 1X4For Sale
 MLS ID #40814894, Christopher Invidiata, Salesperson, RE/MAX Aboutowne Realty Corp.. ITSO
 - C$3,225,0005 bd4 ba2.1k sqft2073 Deramore Dr, Oakville, ON L6J 2P7For Sale
 MLS ID #40840785, Alex Irish, Salesperson, RE/MAX Escarpment Realty Inc.. ITSO
 - C$3,299,0003 bd4 ba3.1k sqft1168 Carey Rd, Oakville, ON L6J 2E4For Sale
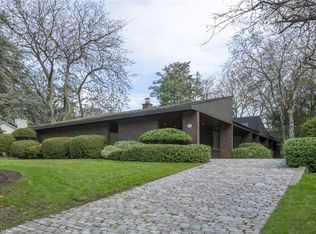 MLS ID #40830519, Alex Irish, Salesperson, RE/MAX Escarpment Realty Inc.. ITSO
 - C$2,799,0004 bd3 ba3k sqft150 Cairncroft Rd, Oakville, ON L6J 4L9For SaleMLS ID #40837779, Matthew Prior, Salesperson, RE/MAX Aboutowne Realty Corp.. ITSO
- C$3,499,9993 bd3 ba2.5k sqft1296 Cumnock Cres, Oakville, ON L6J 2N7For SaleMLS ID #40804365, Brad Miller, Broker, Century 21 Miller Real Estate Ltd.. ITSO
- C$2,599,0005 bd4 ba2.5k sqft1482 Caulder Dr, Oakville, ON L6J 5S9For SaleMLS ID #40837894, Jennifer Bourikas, Broker, Century 21 Miller Real Estate Ltd.. ITSO
- C$2,899,0004 bd4 ba3.1k sqft1387 Willowdown Rd, Oakville, ON L6L 1X2For SaleMLS ID #40847622, Rina Di Risio, Salesperson, Royal LePage Real Estate Services Ltd.. ITSO
- C$3,950,0004 bd4 ba1.8k sqft382 Trafalgar Rd, Oakville, ON L6J 3H5For SaleMLS ID #40817404, Duncan Harvey, Salesperson, RE/MAX Aboutowne Realty Corp.. ITSO
- C$2,610,0004 bd4 ba2.9k sqft145 Wolfdale Ave, Oakville, ON L6L 4R9For SaleMLS ID #40830760, Rayo Irani, Broker, RE/MAX Aboutowne Realty Corp.. ITSO
- C$2,399,0004 bd2 ba1.5k sqft316 River Side Dr, Oakville, ON L6K 3N4For SaleMLS ID #40831242, Sarah Macmurchy, Salesperson, RE/MAX Aboutowne Realty Corp.. ITSO
- C$2,599,9995 bd4 ba3.1k sqft104 Whittington Pl, Oakville, ON L6K 3V9For SaleMLS ID #40845570, Alex Irish, Salesperson, RE/MAX Escarpment Realty Inc.. ITSO
- C$4,488,8003 bd3 ba2.9k sqft230 Morrison Rd, Oakville, ON L6J 4J4For SaleMLS ID #40846419, Kim Mackay, Salesperson, RE/MAX Escarpment Realty Inc.. ITSO
- C$3,498,0006 bd5 ba3.1k sqft20 Arkendo Dr, Oakville, ON L6J 5T9For SaleMLS ID #40801717, Christopher Invidiata, Salesperson, RE/MAX Aboutowne Realty Corp.. ITSO
- C$1,649,9005 bd4 ba2.3k sqft583 Stephens Cres, Oakville, ON L6K 1Y2For SaleMLS ID #40847189, Martin Smith, Broker, One Percent Realty Ltd.. ITSO
- C$2,595,0003 bd2 ba1.6k sqft32 Park Ave, Oakville, ON L6J 3X8For SaleMLS ID #40841480, Brad Miller, Broker, Century 21 Miller Real Estate Ltd.. ITSO
- C$2,475,0004 bd4 ba2k sqft392 Aspen Forest Dr, Oakville, ON L6J 6H5For SaleMLS ID #40846367, Alex Irish, Salesperson, RE/MAX Escarpment Realty Inc.. ITSO
- C$1,899,0004 bd3 ba2.3k sqft255 Spring Garden Rd, Oakville, ON L6L 5H5For SaleMLS ID #40837234, Alex Irish, Salesperson, RE/MAX Escarpment Realty Inc.. ITSO
- C$2,619,9005 bd5 ba3.2k sqft2470 Applewood Dr, Oakville, ON L6L 1V9For SaleMLS ID #40836553, Matt Maguire, Salesperson, Royal LePage Burloak Real Estate Services. ITSO
- C$2,180,0006 bd4 ba2.9k sqft500 Blenheim Cres, Oakville, ON L6J 6P7For SaleMLS ID #40849822, Wendy Yake, Salesperson, RE/MAX Aboutowne Realty Corp.. ITSO
