Skip main navigation
For sale
  • C$1,839,000

    100 Lakeshore Rd E #1105, Oakville, ON L6J 6M9

    1beds
    1,612sqft
    Condo/Apt Unit, Residential, Condominium
    Built in 1987
    -- sqft lot
    $-- Zestimate®
    C$1,141/sqft
    C$2,059/mo HOA

    What's special

    Beautifully updated south-facing suiteOpen-concept layoutLed pot lightingRare wood-burning fireplaceRenovated kitchenStone countertopsStainless steel appliances
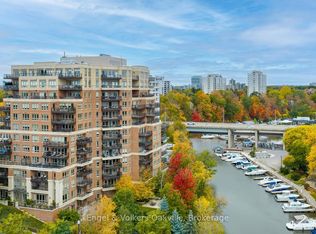
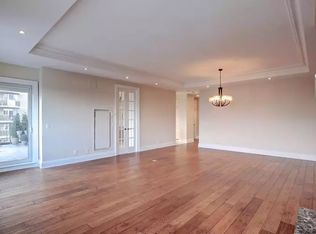
    Exceptionally rare opportunity to own a high-floor residence in The Granary with unobstructed panoramic views of Lake Ontario, Oakville Harbour, and Sixteen Mile Creek. This beautifully updated south-facing suite offers over 1,600 sq. ft. of refined living space in one of downtown Oakville's most coveted condominium addresses. Thoughtfully redesigned with an open-concept layout, the suite features hardwood flooring throughout the principal rooms, marble flooring in the foyer and bathrooms, LED pot lighting, and a rare wood-burning fireplace. The renovated kitchen is equipped with stone countertops, stainless steel appliances, and generous workspace, seamlessly connecting to the spacious living and dining areas. The expansive covered terrace provides a spectacular vantage point to enjoy the marina, waterfront, and ever-changing lake views. The primary suite offers a peaceful retreat with an updated ensuite featuring heated marble floors. A versatile den with custom built-ins provides flexibility as a home office, library, media room, or potential guest space. A second full bathroom also features heated marble flooring. Residents enjoy exceptional amenities including 24-hour concierge, indoor pool, fitness centre, sauna, refurbished party room, library, and guest suites. Complete with one parking space and one locker, and just steps to downtown Oakville's boutiques, restaurants, cafés, waterfront trails, marina, library, parks, and cultural attractions, this is luxury condominium living at its finest.
    20 days
    |
    29
    |
    0
    |

    Zillow last checked:

    Listing updated:

    Listed by:

    Brad Miller, Broker,

    Century 21 Miller Real Estate Ltd.,

    Non Mem, Salesperson,

    Century 21 Miller Real Estate Ltd.

    Source: ITSO,MLS®#: 40841074Originating MLS®#: Cornerstone Association of REALTORS®

      Facts & features

      Interior

      Bedrooms & bathrooms
      • Bedrooms: 1
      • Bathrooms: 2
      • Full bathrooms: 2
      • Main level bathrooms: 2
      • Main level bedrooms: 1
      Other
      • Level: Main
      Bathroom
      • Features: 3-Piece
      • Level: Main
      Other
      • Features: 4-Piece
      • Level: Main
      Breakfast room
      • Level: Main
      Den
      • Description: Can be used as a second bedroom
      • Level: Main
      Dining room
      • Level: Main
      Foyer
      • Level: Main
      Great room
      • Level: Main
      Kitchen
      • Level: Main
      Utility room
      • Level: Main
      Heating
      • Forced Air, Heat Pump
      Cooling
      • Central Air
      Appliances
      • Included: Water Heater Owned
      • Laundry: In-Suite
      Features
      • High Speed Internet, Built-In Appliances, Elevator
      • Number of fireplaces: 1
      • Fireplace features: Wood Burning
      Interior area
      • Total structure area: 1,612
      • Total interior livable area: 1,612 sqft
      • Finished area above ground: 1,612
      Video & virtual tour

      Property

      Parking
      • Total spaces: 1
      • Parking features: Exclusive, Heated Garage, Inside Entrance, Guest
      • Garage spaces: 1
      Features
      • Stories: 1
      • Patio & porch: Enclosed
      • Has private pool: Yes
      • Pool features: Indoor
      • Has view: Yes
      • View description: Lake, Marina
      • Has water view: Yes
      • Water view: Lake,Marina
      • Waterfront features: Creek, Indirect Waterfront, Other, Lake/Pond
      • Body of water: Sixteen Mile Creek
      • Frontage type: South
      Lot
      • Features: Urban, Ample Parking, City Lot, Library, Marina, Park, Place of Worship, Playground Nearby, Public Parking, Shopping Nearby, Trails
      • Topography: Hillside
      Details
      • Parcel number: 080360111
      • Zoning: C3

      Construction

      Type & style
      • Home type: Condo
      • Property subtype: Condo/Apt Unit, Residential, Condominium
      • Attached to another structure: Yes
      Materials
      • Brick
      • Foundation: Poured Concrete
      • Roof: Flat
      Condition
      • 31-50 Years
      • New construction: No
      • Year built: 1987

      Utilities & green energy

      • Sewer: Sewer (Municipal)
      • Water: Municipal
      • Utilities for property: Cable Connected

      Community & HOA

      Community
      • Security: Alarm System, Concierge/Security Guard, Smoke Detector(s)
      HOA
      • Has HOA: Yes
      • Amenities included: Car Wash Area, Concierge, Elevator(s), Fitness Center, Guest Suites, Library, Party Room, Pool, Sauna, Parking
      • Services included: Insurance, Building Maintenance, Cable TV, Central Air Conditioning, Heat, Internet
      • HOA fee: C$2,059 monthly
      Location
      • Region: Oakville

      Financial & listing details

      • Price per square foot: C$1,141/sqft
      • Annual tax amount: C$8,721
      • Date on market: 6/18/2026
      • Inclusions: Other, All Existing Electrical Light Fixtures, All Existing Window Coverings, All Existing Appliances
      Brad Miller, Broker

      Brad Miller, Broker

      By pressing Contact Agent, you agree that the real estate professional identified above may call/text you about your search, which may involve use of automated means and pre-recorded/artificial voices. You don't need to consent as a condition of buying any property, goods, or services. Message/data rates may apply. You also agree to our Terms of Use. Zillow does not endorse any real estate professionals. We may share information about your recent and future site activity with your agent to help them understand what you're looking for in a home.

        Price history

        DateEventPrice
        6/18/2026Listed for saleC$1,839,000C$1,141/sqft
        Source: TRREB #W13464034 Report a problem

        Public tax history

        Tax history is unavailable.

        Climate risks

        Neighborhood: Old Oakville

        Getting around

        93 / 100
        Walker's Paradise
        64 / 100
        Bikeable

        Nearby schools

        GreatSchools rating

        No schools nearby

        We couldn't find any schools near this home.

        Similar homes

        Skip to the end of the carouselSkip to the beginning of the carousel