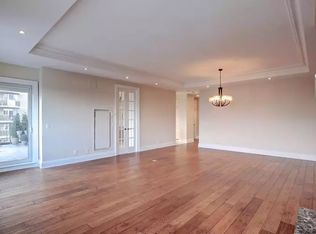
Waterfront Living, An Incredible Opportunity to Own Over 2200 sq. ft. Of Total Luxury And Extraordinary Living, In One Of Oakville's exclusive Waterfront residences. +* this is an Extremely Popular Building * The Living room Showcases Breathtaking Views of The Waterfront And Harbour. The Living Room Also Accesses An enormous Oversized Balcony . This Room Has Floor to Ceiling Windows That Display Stunning Natural Light , Giving The Residence A Magical Ambience All Year-Round. Near to Your Living Rm , Is The dining Room Where One can Entertain and Escape through marble foyer's to a Water -viewing Balcony that Becomes its Own Paradise. A Master bedroom which accesses the Terrace And Comes With A Hollywood Style bathroom Luxury Abound. This Residence has Downsview Kitchen With Granite Counters. Built -in gas stove top, Built in SubZero Fridge, Built-in Wolf Oven And Microwave, Built-in Dishwasher , and marble Foyers. 24 Hr security Concierge, with Luxurious Amenities. Two Convenient Parking Spaces . A Second bedroom with Its Own Washroom . and Also come With A Large Laundry Room. Listing broker is related to the seller .
For sale
C$2,988,000
111 Forsythe St #402, Oakville, ON L6K 3J9
2beds
3baths
Apartment
Built in ----
-- sqft lot
$-- Zestimate®
C$--/sqft
C$2,158/mo HOA
What's special
Magical ambience all year-roundMarble foyersHollywood style bathroom luxuryBuilt-in gas stove topBuilt-in dishwasherLarge laundry room
- 19 days |
- 46 |
- 0 |
Zillow last checked:
Listing updated:
Listed by:
JDF REALTY LTD.
Source: TRREB,MLS®#: W13635096 Originating MLS®#: Toronto Regional Real Estate Board
Originating MLS®#: Toronto Regional Real Estate BoardFacts & features
Interior
Bedrooms & bathrooms
- Bedrooms: 2
- Bathrooms: 3
Bedroom
- Level: Flat
- Dimensions: 5.11 x 4.27
Bedroom 2
- Level: Flat
- Dimensions: 3.81 x 3.4
Dining room
- Level: Flat
- Dimensions: 6.53 x 3.38
Great room
- Level: Flat
- Dimensions: 7.89 x 5.11
Kitchen
- Level: Flat
- Dimensions: 5.79 x 3.27
Heating
- Forced Air, Gas
Cooling
- Central Air
Appliances
- Included: Built-In Oven
- Laundry: In-Suite Laundry
Features
- Wheelchair Access, Guest Accommodations, Storage
- Basement: None
- Has fireplace: Yes
- Fireplace features: Natural Gas
Interior area
- Living area range: 2250-2499 null
Video & virtual tour
Property
Parking
- Total spaces: 2
- Parking features: Garage
- Has garage: Yes
Features
- Stories: 1
- Exterior features: Open Balcony, Public Dock
- Water view: Unobstructive
- On waterfront: Yes
- Waterfront features: Dock, River Access, Boat Launch, Indirect, Creek
- Body of water: 16 Mile Creek
Details
- Parcel number: 258460016
Construction
Type & style
- Home type: Apartment
- Property subtype: Apartment
Materials
- Brick, Concrete
Community & HOA
HOA
- Services included: Heat Included, Water Included, CAC Included, Common Elements Included, Parking Included, Building Insurance Included
- HOA fee: C$2,158 monthly
- HOA name: HSCP/544
Location
- Region: Oakville
Financial & listing details
- Annual tax amount: C$14,272
- Date on market: 8/4/2026
Price history
Price history is unavailable.
Public tax history
Tax history is unavailable.
Climate risks
Neighborhood: Old Oakville
Nearby schools
GreatSchools rating
No schools nearby
We couldn't find any schools near this home.
- C$--2 bd2 ba1.2k sqft111 Forsythe St UNIT 1102, Oakville, ON L6K3J9Off Market
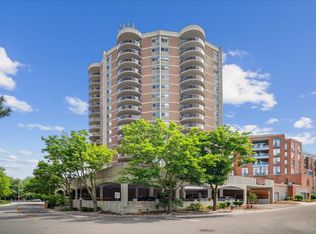
- C$3,2252 bd1 ba1.1k sqft6 John St, Oakville, ON L6K3T1For Rent
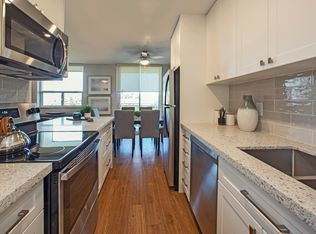
- C$--3 bd2 ba1.2k sqft125 Forsythe St #1215570, Oakville, ON L6K3K1Off Market
- C$--2 bd1 ba910 sqft125 Forsythe St #893E6A859, Oakville, ON L6K3K1Off Market
- C$---- bd1 ba450 sqft125 Forsythe St #7B48BC9FA, Oakville, ON L6K3K1Off Market
- C$--2 bd2 ba1k sqft125 Forsythe St #1520757, Oakville, ON L6K3K1Off Market
- C$--1 bd1 ba879 sqft125 Forsythe St #1192138, Oakville, ON L6K3K1Off Market
- C$---- bd1 ba450 sqft125 Forsythe St #1082383, Oakville, ON L6K3K1Off Market
Similar homes
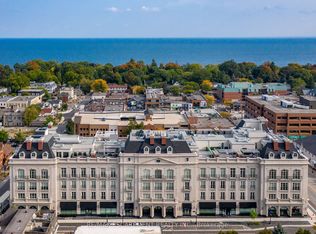
- C$2,999,9002 bd3 ba-- sqftThe Randall, Oakville, ON L6J 0G2For Sale
 MLS ID #W13658162, RE/MAX ESCARPMENT REALTY INC.. TRREB
 - C$2,988,0005 bd4 ba-- sqft223 Trelawn Ave, Oakville, ON L6J 4R3For Sale
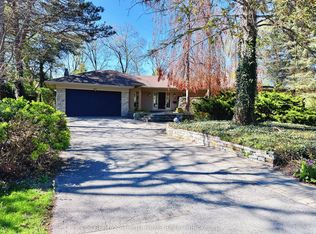 MLS ID #W13696852, RE/MAX ATRIUM HOME REALTY. TRREB
 - C$3,098,0002 bd3 ba-- sqftThe Coventry, Oakville, ON L6J 1N7For Sale
 MLS ID #W13439412, RE/MAX Aboutowne Realty Corp., Brokerage. TRREB
 - C$2,599,0002 bd2 ba-- sqft300 Randall St #304, Oakville, ON L6J 0G2For Sale
 MLS ID #W13622526, ORION REALTY CORPORATION. TRREB
 - C$2,799,0005 bd5 ba-- sqft476 Tennyson Dr, Oakville, ON L6L 3Y8For SaleMLS ID #W13414950, DREAM HOME REALTY INC.. TRREB
- C$2,425,0004 bd5 ba-- sqft221 Hanover St, Oakville, ON L6K 0G9For SaleMLS ID #W13600562, ROYAL LEPAGE REALTY PLUS. TRREB
- C$2,560,0005 bd3 ba-- sqft120 Blyth Cres, Oakville, ON L6J 5H6For SaleMLS ID #W13493606, REAL ONE REALTY INC.. TRREB
- C$2,299,0004 bd3 ba-- sqft467 Caesar Ave, Oakville, ON L6J 3Z1For SaleMLS ID #W13632844, EXP REALTY. TRREB
- C$3,490,0004 bd5 ba-- sqft452 Avon Cres, Oakville, ON L6J 2T3For SaleMLS ID #W13608712, BAY STREET GROUP INC.. TRREB
- C$1,950,0004 bd4 ba-- sqftOAKRIDGE HEIGHTS, Oakville, ON L6J 7W1For SaleMLS ID #W13215862, SUTTON GROUP QUANTUM REALTY INC.. TRREB
- C$1,830,0004 bd3 ba-- sqft323 Warminster Dr S, Oakville, ON L6L 4N1For SaleMLS ID #W13640272, JDL REALTY INC.. TRREB
- C$2,850,8505 bd6 ba-- sqft5240 Elmridge Dr, Mississauga, ON L5M 5A4For SaleMLS ID #W13680412, INTERNATIONAL REALTY FIRM, INC.. TRREB
- C$3,599,9995 bd6 ba-- sqft507 Wildwood Dr, Oakville, ON L6K 1V1New ConstructionMLS ID #W13068536, RE/MAX GOLD REALTY INC.. TRREB
- C$3,190,0005 bd5 ba-- sqft1280 Watersedge Rd, Mississauga, ON L5J 1A1For SaleMLS ID #W13616402, KW Living Realty. TRREB
- C$4,099,0004 bd4 ba-- sqft75 Arbour Dr, Oakville, ON L6J 4Y6For SaleMLS ID #W13617444, RE/MAX HALLMARK REALTY LTD.. TRREB
- C$2,160,0004 bd3 ba-- sqft1224 Willowbrook Dr, Oakville, ON L6L 2K1For SaleMLS ID #W13527638, REAL ONE REALTY INC.. TRREB
- C$1,999,0004 bd4 ba-- sqft184 Dorval Dr, Oakville, ON L6K 0H3For SaleMLS ID #W13548706, RIGHT AT HOME REALTY INC.. TRREB
- C$2,899,0005 bd5 ba-- sqft645 Cranleigh Ct, Mississauga, ON L5H 4M5For SaleMLS ID #W13629330, RE/MAX REAL ESTATE CENTRE INC.. TRREB
- C$1,975,0004 bd3 ba-- sqft2298 Salcome Dr, Oakville, ON L6H 7N2For SaleMLS ID #W13681738, REAL ONE REALTY INC.. TRREB
- C$2,799,0004 bd4 ba-- sqft1701 Birchwood Dr, Mississauga, ON L5J 1T7For SaleMLS ID #W12744776, GET SOLD REALTY INC.. TRREB
