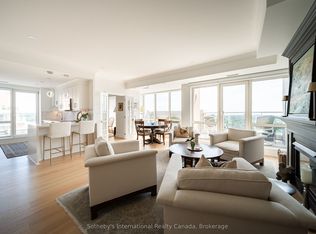
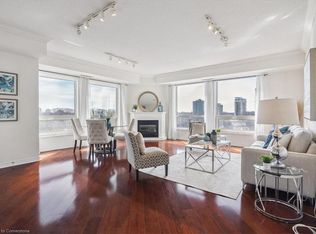
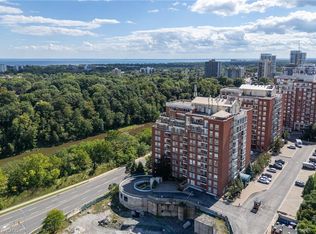
SPECTACULAR !! "One of a Kind" 2630 Sqft Unit, South/West facing Luxury Condo offering Panoramic RAVINE AND SIXTEEN MILE CREEK Views. 3 Spacious Bedrooms (plus one), 4 Baths, extra large Den with w/o Balcony overlooking Wooded Ravine. Private Sauna, Large Family Room w/Elegant Fireplace and Ravine Views. Two Private Balconies overlook Sixteen mile Creek and Wooded Ravine. A Fabulous location in Old Oakville, offers 2 Parking Spots, Double Size Locker, Walk to 'Go" Train, Shops, Restaurants, Downtown Oakville and Lake. Ideal for Couple downsizing or Family in need of a Nanny suite. Gleaming Hardwood Floors , Crown Molding, Elegant Lighting, in a unique 3 building development with security gate, sitting up on a hill overlooking nature.
For sale
C$1,795,000
50 Old Mill Rd Suite 503, Oakville, ON L6J 7W1
4beds
4baths
Apartment
Built in ----
-- sqft lot
$-- Zestimate®
C$--/sqft
C$1,865/mo HOA
What's special
- 8 days
- 10
- 0
Zillow last checked:
Listing updated:
Listed by:
SUTTON GROUP QUANTUM REALTY INC.
Source: TRREB,MLS®#: W13845408 Originating MLS®#: Toronto Regional Real Estate Board
Originating MLS®#: Toronto Regional Real Estate BoardFacts & features
Interior
Bedrooms & bathrooms
- Bedrooms: 4
- Bathrooms: 4
Primary bedroom
- Level: Main
- Dimensions: 5.13 x 3.94
Bedroom 2
- Level: Main
- Dimensions: 4.88 x 3.28
Bedroom 3
- Level: Main
- Dimensions: 5.74 x 3.48
Breakfast
- Level: Main
- Dimensions: 2.57 x 2.34
Den
- Level: Main
- Dimensions: 6.27 x 3.23
Dining room
- Level: Main
- Dimensions: 4.88 x 3.48
Family room
- Level: Main
- Dimensions: 5.94 x 5.41
Foyer
- Level: Main
- Dimensions: 7.32 x 4.37
Kitchen
- Level: Main
- Dimensions: 4.8 x 3.05
Other
- Level: Main
- Dimensions: 1.5 x 2.6
Heating
- Forced Air, Electric
Cooling
- Central Air
Appliances
- Laundry: Ensuite
Features
- Sauna
- Basement: Apartment
- Has fireplace: Yes
- Fireplace features: Electric, Family Room
Interior area
- Living area range: 2500-2749 null
Video & virtual tour
Property
Parking
- Total spaces: 2
- Parking features: Surface, Underground
- Has garage: Yes
Accessibility
- Accessibility features: Elevator
Features
- Stories: 1
- Exterior features: Backs On Green Belt, Open Balcony
- Has view: Yes
- View description: Creek/Stream, Park/Greenbelt, Trees/Woods, Valley, Water
- Has water view: Yes
- Water view: Creek/Stream,Water
Lot
- Features: Clear View, Greenbelt/Conservation, Hospital, Library, Public Transit, Rec./Commun.Centre
Details
- Parcel number: 256830040
Construction
Type & style
- Home type: Apartment
- Property subtype: Apartment
Materials
- Brick
Community & HOA
Community
- Security: Security System, Security Gate
HOA
- Amenities included: Exercise Room, Sauna, Visitor Parking, Party Room/Meeting Room, Indoor Pool
- Services included: Common Elements Included, Building Insurance Included, Water Included, Parking Included
- HOA fee: C$1,865 monthly
- HOA name: HCC
Location
- Region: Oakville
Financial & listing details
- Annual tax amount: C$7,445
- Date on market: 9/30/2026
Price history
Price history is unavailable.
Public tax history
Tax history is unavailable.
Climate risks
Neighborhood: Old Oakville
Nearby schools
GreatSchools rating
No schools nearby
We couldn't find any schools near this home.
Similar homes
- C$925,0003 bd2 ba-- sqft205 Lakeshore Rd W #201, Oakville, ON L6K 0H8For Sale
 MLS ID #W13845164, RE/MAX REALTRON REALTY INC.. TRREB
 - C$1,488,8004 bd4 ba-- sqft365 Lynn Pl, Oakville, ON L6H 2C5For Sale
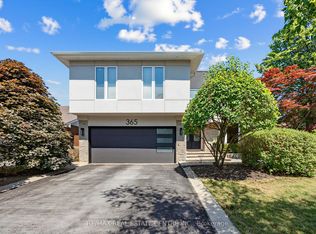 MLS ID #W13654162, RE/MAX REAL ESTATE CENTRE INC.. TRREB
 - C$1,750,0005 bd4 ba2.7k sqft1682 Medallion Ct, Mississauga, ON L5J 4G1For Sale
 MLS ID #40863952, Michael Phinney, Salesperson, Royal LePage Real Estate Services Phinney Real Estate. ITSO
 - C$1,998,0005 bd4 ba-- sqft1170 Giles Gate, Oakville, ON L6M 2S3For Sale
 MLS ID #W13759316, ROYAL LEPAGE REAL ESTATE SERVICES LTD.. TRREB
