Welcome to this spectacular 2-storey detached home nestled on a quiet, family-friendly crescent in Oakville's sought-after Falgarwood neighbourhood. Beautifully updated from top to bottom, this turnkey residence offers over 2,570 sq. ft. of finished living space, combining timeless elegance with modern comfort. Situated on a 50 x 100 ft. lot (as per GeoWarehouse Report), this exceptional property offers generous outdoor space and outstanding curb appeal.The sun-filled main floor features wide-plank hardwood flooring, pot lights, spacious principal rooms, and an open-concept layout perfect for everyday living and entertaining. The designer kitchen boasts custom cabinetry, premium countertops,SS appliances, and a bright breakfast area overlooking the private, fully fenced backyard complete with a large custom deck and gazebo.Pet-friendly home with minimal-maintenance living, featuring a beautifully turfed backyard that's perfect for pets and outdoor enjoyment. The main floor offers a convenient 2-piece powder room, while the second level features two spacious 5-piece bathrooms. The finished basement includes an additional 3-piece bathroom, providing excellent convenience for family and guests.The impressive upper level showcases a luxurious primary suite addition (2022), featuring a private home office, sitting area, electric fireplace, wine fridge, bar sink, custom walk-in closet, and a spa-inspired 5-piece ensuite. Two additional generously sized bedrooms .The professionally finished lower level offers a cozy rec room with built-in cabinetry and an electric fireplace, a dedicated gym area, an updated 3-piece bathroom, laundry room, , and a private fourth bedroom-ideal for guests, in-laws,. Ideally located just steps minutes to the QEW, GO Station, Whole Foods, Oakville Place, parks, shopping, this exceptional home delivers luxury, convenience, and an unbeatable lifestyle in one of Oakville's most desirable communities.A rare opportunity not to be missed.
For sale
C$1,488,800
365 Lynn Pl, Oakville, ON L6H 2C5
4beds
4baths
Single Family Residence
Built in ----
5,000 Square Feet Lot
$-- Zestimate®
C$--/sqft
C$-- HOA
What's special
Quiet family-friendly crescentGenerous outdoor spaceOutstanding curb appealSun-filled main floorWide-plank hardwood flooringPot lightsSpacious principal rooms
- 32 days
- 42
- 0
Zillow last checked:
Listing updated:
Listed by:
RE/MAX REAL ESTATE CENTRE INC.
Source: TRREB,MLS®#: W13654162 Originating MLS®#: Toronto Regional Real Estate Board
Originating MLS®#: Toronto Regional Real Estate BoardFacts & features
Interior
Bedrooms & bathrooms
- Bedrooms: 4
- Bathrooms: 4
Primary bedroom
- Level: Upper
- Dimensions: 5.74 x 6.52
Bedroom 2
- Level: Upper
- Dimensions: 3.45 x 3.65
Bedroom 3
- Level: Upper
- Dimensions: 2.89 x 3.65
Bedroom 4
- Level: Lower
- Dimensions: 3.81 x 4.9
Bathroom
- Level: Lower
- Dimensions: 1.98 x 2.56
Bathroom
- Level: Upper
- Dimensions: 2.43 x 2.18
Bathroom
- Level: Main
- Dimensions: 1.44 x 2.36
Breakfast
- Level: Main
- Dimensions: 3.4 x 3.55
Dining room
- Level: Main
- Dimensions: 3.53 x 3.23
Family room
- Level: Main
- Dimensions: 3.81 x 4.95
Kitchen
- Level: Main
- Dimensions: 3.4 x 3.88
Laundry
- Level: Lower
- Dimensions: 4.77 x 3.45
Living room
- Level: Main
- Dimensions: 3.53 x 2.66
Office
- Level: Upper
- Dimensions: 2.41 x 3.68
Recreation
- Level: Lower
- Dimensions: 3.32 x 5.5
Heating
- Forced Air, Gas
Cooling
- Central Air
Appliances
- Included: Water Heater Owned
Features
- Storage, Other
- Basement: Finished
- Has fireplace: Yes
Interior area
- Living area range: 2000-2500 null
Video & virtual tour
Property
Parking
- Total spaces: 6
- Parking features: Private Double
- Has garage: Yes
Features
- Stories: 2
- Patio & porch: Deck
- Pool features: None
- Has view: Yes
- View description: Clear
- Waterfront features: None
Lot
- Size: 5,000 Square Feet
- Features: Cul de Sac/Dead End, Public Transit, Irregular Lot
- Topography: Flat
Details
- Additional structures: Garden Shed, Gazebo
- Parcel number: 248840618
Construction
Type & style
- Home type: SingleFamily
- Property subtype: Single Family Residence
Materials
- Brick, Stucco (Plaster)
- Foundation: Concrete Block
- Roof: Asphalt Shingle
Utilities & green energy
- Sewer: None
Community & HOA
Location
- Region: Oakville
Financial & listing details
- Annual tax amount: C$6,777
- Date on market: 8/8/2026
Price history
Price history is unavailable.
Public tax history
Tax history is unavailable.
Climate risks
Neighborhood: College Park
Nearby schools
GreatSchools rating
No schools nearby
We couldn't find any schools near this home.
- C$--3 bd3 ba1.7k sqft350 Lynnwood Dr #C5DC4492B, Oakville, ON L6H1M8Off Market
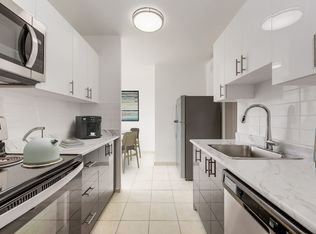
- C$--2 bd1 ba-- sqft350 Lynnwood Dr #73CD02471, Oakville, ON L6H1M8Off Market
- C$--1 bd1 ba736 sqft350 Lynnwood Dr #4C83CD750, Oakville, ON L6H1M8Off Market
- C$--3 bd3 ba1.7k sqft350 Lynnwood Dr #C7552F5FA, Oakville, ON L6H1M8Off Market
Similar homes
- C$1,499,9004 bd3 ba2.6k sqft4670 Bracknell Rd, Burlington, ON L7M 0E3For Sale
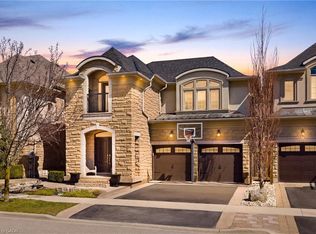 MLS ID #40860809, Scarlett Strati, Salesperson, RE/MAX Real Estate Centre Inc.. ITSO
 - C$1,399,9004 bd4 ba-- sqft2345 Joshua Dr, Burlington, ON L7L 6N6For Sale
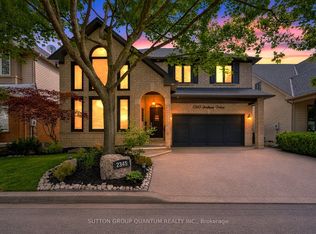 MLS ID #W13761836, SUTTON GROUP QUANTUM REALTY INC.. TRREB
 - C$1,524,9005 bd4 ba-- sqft2425 Quetico Cres, Oakville, ON L6M 0R4For Sale
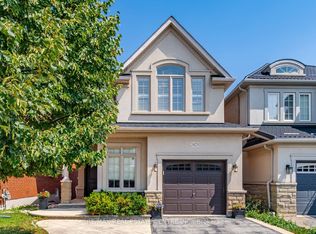 MLS ID #W13682450, RE/MAX REAL ESTATE CENTRE INC.. TRREB
 - C$1,448,8005 bd4 ba-- sqft6031 Edenwood Dr, Mississauga, ON L5N 2Y6For Sale
 MLS ID #W13746064, RE/MAX PROFESSIONALS INC.. TRREB
