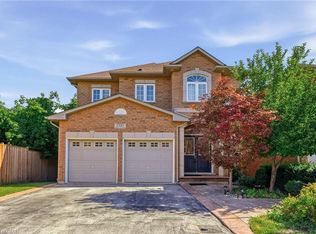
Spectacular Freehold End Unit Detach Link Home by Garage Only build by Fernbrook A True Showpiece! Experience Luxury Living In This Stunning Contemporary Above Grade 2877 Sqft home Plus Fully Finished Luxurious Lower Level, Expertly Crafted By Renowned Builder. Perfectly Positioned As An Executive End Unit Home Backing Onto A Lush Conservation Area With Walking Trails, This One-Of-A-Kind Residence Blends Modern Elegance With Timeless Quality. Step Inside To Soaring Ceilings, Rich Hardwood Floors, And Exquisite Imported Exotic Tiles. The Open-Concept Layout Flows Effortlessly Onto A Massive Deck That Showcases Breathtaking Sunset Views Of The Fourteen Mile Creek Conservation Area, Truly an Entertainer's Dream Home! The Professionally Finished, Magazine-Worthy Lower Level Is A Showstopper, Complete With A Custom Private Wine Room That Must Be Seen To Be Believed. Every Detail In This Home Has Been Thoughtfully Curated With Top-To-Bottom Custom Finishes That Exude Sophistication And Grandeur. A Must See In Person!
For sale
C$1,698,000
2454 Springforest Dr, Oakville, ON L6M 0A1
4beds
4baths
Single Family Residence
Built in ----
7,956 Square Feet Lot
$-- Zestimate®
C$--/sqft
C$-- HOA
What's special
Soaring ceilingsRich hardwood floorsExquisite imported exotic tilesOpen-concept layoutMassive deckCustom private wine room
- 11 days |
- 25 |
- 3 |
Zillow last checked:
Listing updated:
Listed by:
RE/MAX REAL ESTATE CENTRE INC.
Source: TRREB,MLS®#: W13508326
Originating MLS®#: Toronto Regional Real Estate Board
Facts & features
Interior
Bedrooms & bathrooms
- Bedrooms: 4
- Bathrooms: 4
Primary bedroom
- Description: Primary Bedroom
- Level: Second
- Area: 22.97 Square Meters
- Area source: Other
- Dimensions: 5.38 x 4.27
Bedroom 2
- Description: Bedroom 2
- Level: Second
- Area: 14.3 Square Meters
- Area source: Other
- Dimensions: 4.27 x 3.35
Bedroom 3
- Description: Bedroom 3
- Level: Second
- Area: 18.23 Square Meters
- Area source: Other
- Dimensions: 4.27 x 4.27
Breakfast
- Description: Breakfast
- Level: Main
- Area: 9.76 Square Meters
- Area source: Other
- Dimensions: 3.20 x 3.05
Dining room
- Description: Dining Room
- Level: Main
- Area: 18.23 Square Meters
- Area source: Other
- Dimensions: 4.27 x 4.27
Family room
- Description: Family Room
- Level: Main
- Area: 24.72 Square Meters
- Area source: Other
- Dimensions: 5.79 x 4.27
Kitchen
- Description: Kitchen
- Level: Main
- Area: 13.02 Square Meters
- Area source: Other
- Dimensions: 3.05 x 4.27
Media room
- Description: Media Room
- Level: Basement
- Area: 22.3 Square Meters
- Area source: Other
- Dimensions: 4.57 x 4.88
Other
- Description: Other
- Level: Basement
- Area: 18.23 Square Meters
- Area source: Other
- Dimensions: 4.27 x 4.27
Other
- Description: Other
- Level: Basement
- Area: 4.54 Square Meters
- Area source: Other
- Dimensions: 2.13 x 2.13
Recreation
- Description: Recreation
- Level: Basement
- Area: 17.86 Square Meters
- Area source: Other
- Dimensions: 3.66 x 4.88
Heating
- Forced Air, Gas
Cooling
- Central Air
Appliances
- Included: Water Heater
Features
- Central Vacuum
- Basement: Finished,Full
- Has fireplace: Yes
Interior area
- Living area range: 2500-3000 null
Video & virtual tour
Property
Parking
- Total spaces: 4
- Parking features: Private Double
- Has attached garage: Yes
Features
- Stories: 2
- Pool features: None
Lot
- Size: 7,956 Square Feet
- Features: Irregular Lot, Fenced Yard, Level, Ravine
Details
- Parcel number: 249261428
Construction
Type & style
- Home type: SingleFamily
- Property subtype: Single Family Residence
- Attached to another structure: Yes
Materials
- Stone, Stucco (Plaster)
- Foundation: Concrete
- Roof: Asphalt Shingle
Utilities & green energy
- Sewer: Sewer
Community & HOA
Location
- Region: Oakville
Financial & listing details
- Annual tax amount: C$9,339
- Date on market: 7/1/2026
RE/MAX REAL ESTATE CENTRE INC.
By pressing Contact Agent, you agree that the real estate professional identified above may call/text you about your search, which may involve use of automated means and pre-recorded/artificial voices. You don't need to consent as a condition of buying any property, goods, or services. Message/data rates may apply. You also agree to our Terms of Use. Zillow does not endorse any real estate professionals. We may share information about your recent and future site activity with your agent to help them understand what you're looking for in a home.
Price history
Price history is unavailable.
Public tax history
Tax history is unavailable.
Climate risks
Neighborhood: Palermo Village Center
Nearby schools
GreatSchools rating
No schools nearby
We couldn't find any schools near this home.
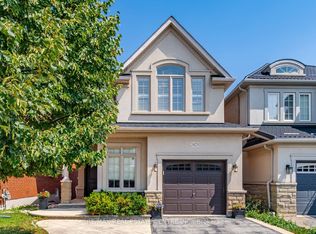
- C$1,395,0004 bd4 ba-- sqft2460 Springforest Dr, Oakville, ON L6M0A1For Sale
Save 
- C$960,0003 bd3 ba1.7k sqft3072 Stornoway Cir, Oakville, ON L6M5H7Sold
Save 
- C$725,0002 bd2 ba1.1k sqft3191 Stornoway Cir, Oakville, ON L6M5H7For Sale
Save 
- C$--2 bd2 ba1k sqft3187 Stornoway Cir, Oakville, ON L6M5H7Off Market
Save 
- C$--2 bd2 ba1.1k sqft3185 Stornoway Cir, Oakville, ON L6M5H7Off Market
Save - C$1,349,0003 bd4 ba2.3k sqft2453 Village Cmn, Oakville, ON L6M0S2For Sale
Save - C$---- bd-- ba-- sqft3050 Drumloch Ave, Oakville, ON L6M5H8Off Market
Save - C$---- bd-- ba-- sqft3062 Dewridge Ave, Oakville, ON L6M5J1Off Market
Save
Similar homes
- C$1,680,0004 bd4 ba-- sqft2353 Woodcrest Dr, Oakville, ON L6M 4S2For Sale
Save
MLS ID #W13518708, ROYAL LEPAGE REAL ESTATE SERVICES LTD.. TRREB - C$1,395,0004 bd4 ba-- sqft2460 Springforest Dr, Oakville, ON L6M 0A1For Sale
Save
MLS ID #W13437120, ROYAL LEPAGE REAL ESTATE SERVICES LTD.. TRREB - C$1,529,0004 bd4 ba-- sqft2170 Brookhaven Cres, Oakville, ON L6M 5B8For Sale
Save MLS ID #W13504914, ROYAL LEPAGE REAL ESTATE SERVICES LTD.. TRREB - C$1,799,9957 bd5 ba-- sqft2069 Schoolmaster Cir, Oakville, ON L6M 3A1For Sale
Save
MLS ID #W13533520, RE/MAX REALTY SERVICES INC.. TRREB - C$1,925,0005 bd5 ba-- sqft2211 Glencairn Rd, Oakville, ON L6M 4S1For Sale
Save MLS ID #W13207510, CENTURY 21 MILLER REAL ESTATE LTD.. TRREB - C$1,689,0005 bd6 ba-- sqft3430 Clayton Trl, Oakville, ON L6H 0Z1For Sale
Save MLS ID #W13470226, RE/MAX ESCARPMENT REALTY INC.. TRREB - C$1,679,0005 bd4 ba-- sqft2372 Saugeen Rd, Oakville, ON L6H 5X9For Sale
Save MLS ID #W13176726, RE/MAX ABOUTOWNE REALTY CORP.. TRREB - C$1,825,0007 bd6 ba-- sqft372 Creek Path Ave, Oakville, ON L6L 6X3For Sale
Save MLS ID #W13519506, ROYAL LEPAGE REAL ESTATE SERVICES LTD.. TRREB - C$1,929,9005 bd5 ba-- sqft2481 Whistling Springs Cres, Oakville, ON L6M 5G3For Sale
Save MLS ID #W13067736, HOMELIFE LANDMARK REALTY INC.. TRREB - C$1,699,0004 bd5 ba-- sqft3352 Erin Centre Blvd, Mississauga, ON L5M 8C3For Sale
Save MLS ID #W13524776, SAM MCDADI REAL ESTATE INC.. TRREB - C$1,975,0006 bd5 ba-- sqft2207 Mariposa Rd, Oakville, ON L6M 4S1For Sale
Save MLS ID #W13445576, RE/MAX REALTRON REALTY INC.. TRREB - C$1,599,8885 bd5 ba-- sqft5588 Doctor Peddle Cres, Mississauga, ON L5M 0K6For Sale
Save MLS ID #W13541158, RE/MAX REAL ESTATE CENTRE INC.. TRREB - C$1,449,0004 bd3 ba-- sqft3342 Cline St, Burlington, ON L7M 0J9For Sale
Save MLS ID #W13458542, RE/MAX REALTY SPECIALISTS INC.. TRREB - C$2,299,9004 bd4 ba-- sqft2045 Rosemount Cres, Oakville, ON L6M 3P5For Sale
Save MLS ID #W13461544, ROYAL LEPAGE REAL ESTATE SERVICES LTD.. TRREB - C$1,249,0004 bd3 ba-- sqft3051 Isaac Ave, Oakville, ON L6M 0S6For Sale
Save MLS ID #W13469444, RE/MAX REAL ESTATE CENTRE INC.. TRREB - C$1,488,8504 bd3 ba-- sqft987 Stearn Pl, Milton, ON L9T 6N3For Sale
Save MLS ID #W13527100, RE/MAX REALTY ENTERPRISES INC.. TRREB - C$1,998,0004 bd3 ba-- sqft2298 Salcome Dr, Oakville, ON L6H 7N2For Sale
Save MLS ID #W13460478, RE/MAX Escarpment Realty Inc., Brokerage. TRREB - C$1,795,0007 bd6 ba-- sqft5937 Rayshaw Cres, Mississauga, ON L5M 2P1For Sale
Save MLS ID #W13542206, RE/MAX REAL ESTATE CENTRE INC.. TRREB - C$1,598,9004 bd3 ba-- sqft1892 Beechknoll Ave, Mississauga, ON L4W 2G3For Sale
Save MLS ID #W13540752, ROYAL LEPAGE SIGNATURE REALTY. TRREB - C$1,689,8007 bd5 ba-- sqft2300 Folkway Dr, Mississauga, ON L5L 3B6For Sale
Save MLS ID #W13473828, CENTURY 21 LEADING EDGE REALTY INC.. TRREB
Contact agent
- Ontario
- Halton Regional Municipality
- Oakville
- L6M 0A1
- Palermo Village Center
- 2454 Springforest Dr