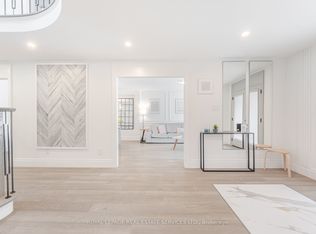
THE ULTIMATE IN PRIVACY, BACKING DIRECTLY ONTO BRAYS TRAIL! A BEAUTIFULLY UPGRADED FIVE BEDROOM EXECUTIVE RESIDENCE IN THE HEART OF GLEN ABBEY! Surrounded by mature trees and backing onto a tranquil natural setting, this exceptional home offers an enviable combination of space, sophistication, and privacy. Designed for modern family living, the main level features a two-storey foyer, open concept living and dining rooms, family room with a stone floor-to-ceiling woodburning fireplace "as is", den/office, updated powder room, and renovated laundry room (2019) with a quartz countertop, built-ins, and garage access. The stunning gourmet kitchen, renovated in 2019, showcases solid maple cabinetry, quartz countertops, marble backsplash, an oversized island with seating for five, newer stainless steel appliances, 24" x 24" porcelain tile floor, and a walkout to patio. The ravine-facing primary bedroom offers two walk-in closets with custom built-ins and an oversized, recently renovated spa-inspired five-piece ensuite with dual sinks, freestanding soaker tub, and frameless glass shower. Four additional bedrooms complete the upper level, including one with a walk-in closet and renovated three-piece ensuite, plus a renovated four-piece main bathroom featuring a quartz countertop, dual sinks, and porcelain tile flooring. Extensive improvements include ash exposed grain hardwood flooring on the main and upper levels, LED pot lights, all upper level bathrooms (2025), R50 attic insulation (2023), popcorn ceiling removal (2018), Northstar windows and sliding door (2017), roof and garage doors (2017), front door (2016), interlock front walkway and driveway (2015), and hardwood stairs (2014). The incredibly private backyard features mature trees, natural stone patio (2020), and gazebo (2021). This impressive Glen Abbey residence presents a rare opportunity to enjoy refined living, modern upgrades, and a beautiful natural setting - all in one remarkable package.
For sale
C$1,998,000
1170 Giles Gate, Oakville, ON L6M 2S3
5beds
4baths
Single Family Residence
Built in ----
5,495 Square Feet Lot
$-- Zestimate®
C$--/sqft
C$-- HOA
What's special
Surrounded by mature treesTranquil natural settingTwo-storey foyerUpdated powder roomSolid maple cabinetryQuartz countertopsMarble backsplash
- 1 day
- 13
- 0
Zillow last checked:
Listing updated:
Listed by:
ROYAL LEPAGE REAL ESTATE SERVICES LTD.
Source: TRREB,MLS®#: W13759316 Originating MLS®#: Toronto Regional Real Estate Board
Originating MLS®#: Toronto Regional Real Estate BoardFacts & features
Interior
Bedrooms & bathrooms
- Bedrooms: 5
- Bathrooms: 4
Primary bedroom
- Level: Second
- Dimensions: 6.96 x 6.78
Bedroom 2
- Level: Second
- Dimensions: 3.66 x 4.93
Bedroom 3
- Level: Second
- Dimensions: 3.4 x 4.44
Bedroom 4
- Level: Second
- Dimensions: 4.47 x 5.59
Bedroom 5
- Level: Second
- Dimensions: 3.94 x 3.66
Bathroom
- Level: Second
- Dimensions: 1.5 x 2.57
Bathroom
- Level: Second
- Dimensions: 4.32 x 4.01
Bathroom
- Level: Second
- Dimensions: 2.44 x 3.63
Bathroom
- Level: Main
- Dimensions: 1.42 x 1.52
Dining room
- Level: Main
- Dimensions: 4.19 x 3.99
Family room
- Level: Main
- Dimensions: 3.63 x 7.39
Kitchen
- Level: Main
- Dimensions: 6.1 x 4.24
Laundry
- Level: Main
- Dimensions: 1.63 x 4.34
Living room
- Level: Main
- Dimensions: 5.49 x 3.63
Office
- Level: Main
- Dimensions: 3.23 x 4.34
Heating
- Forced Air, Gas
Cooling
- Central Air
Appliances
- Included: Water Heater Owned, Built-In Oven
Features
- Basement: Full,Unfinished
- Has fireplace: Yes
- Fireplace features: Family Room, Wood Burning
Interior area
- Living area range: 3500-5000 null
Video & virtual tour
Property
Parking
- Total spaces: 4
- Parking features: Private Double, Inside Entrance, Garage Door Opener
- Has garage: Yes
Features
- Stories: 2
- Patio & porch: Porch, Patio
- Exterior features: Backs On Green Belt
- Pool features: None
Lot
- Size: 5,495 Square Feet
Details
- Parcel number: 250680144
Construction
Type & style
- Home type: SingleFamily
- Property subtype: Single Family Residence
Materials
- Brick
- Foundation: Poured Concrete
- Roof: Asphalt Shingle
Utilities & green energy
- Sewer: Sewer
Community & HOA
Location
- Region: Oakville
Financial & listing details
- Tax assessed value: C$978,000
- Annual tax amount: C$8,163
- Date on market: 9/9/2026
Price history
Price history is unavailable.
Public tax history
Tax history is unavailable.
Climate risks
Neighborhood: Glen Abbey
Nearby schools
GreatSchools rating
No schools nearby
We couldn't find any schools near this home.
Similar homes
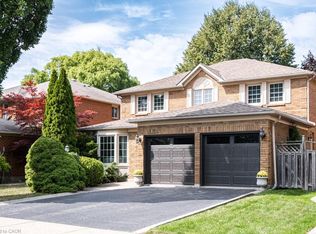
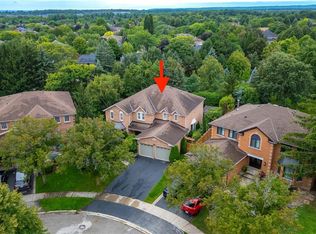
- C$1,798,8805 bd4 ba-- sqft1311 Greenridge Cir, Oakville, ON L6M 2J8For Sale
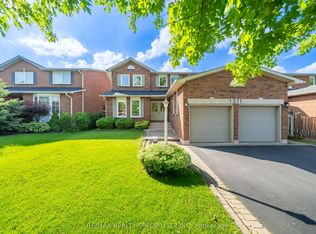 MLS ID #W13766730, RE/MAX REALTY SPECIALISTS INC.. TRREB
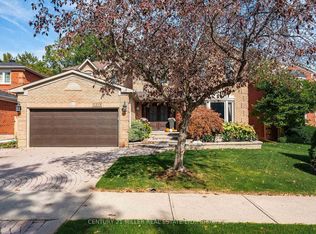
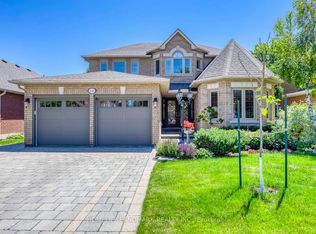
 - C$2,438,0005 bd5 ba3.6k sqft2097 Innkeeper Ct, Oakville, ON L6M 3A2For Sale
 MLS ID #40859422, Natasha Eadie, Salesperson, Royal LePage Realty Plus Oakville Ltd.. ITSO
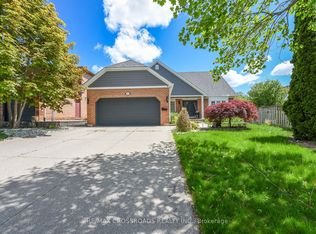
 - C$1,950,0005 bd4 ba-- sqft1248 Bowman Dr, Oakville, ON L6M 3J5For Sale
 MLS ID #W13720922, HOMELIFE LANDMARK REALTY INC.. TRREB
 - C$1,899,0005 bd4 ba-- sqft1171 Fairmeadow Trl, Oakville, ON L6M 2M7For Sale
 MLS ID #W13722248, RE/MAX CROSSROADS REALTY INC.. TRREB
