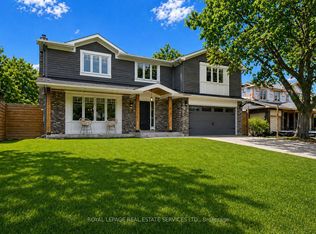
RECENTLY REIMAGINED FOR MODERN FAMILY LIVING WITH A RESORT-STYLE BACKYARD IN SOUGHT-AFTER WEST OAKVILLE! JUST MINUTES TO THE LAKE! This exceptional residence offers 4+1 bedrooms, 4.5 bathrooms, and a professionally finished lower level, seamlessly blending sophisticated design with everyday functionality. The open concept main level is enhanced by engineered hardwood flooring, expansive floor-to-ceiling windows, and light-filled principal rooms designed for everyday living and entertaining. The stunning custom kitchen features quartz countertops, oversized centre island with sink, JennAir gas range, pot filler, and access to the backyard. An open-riser staircase with glass panels creates a striking architectural focal point, while the living room is anchored by a dramatic feature wall with gas fireplace. Upstairs, engineered hardwood continues throughout. The primary retreat showcases a designer accent wall, elegant wall sconces, a walk-in closet with window and custom built-ins, and a spa-inspired five-piece ensuite with freestanding tub, glass shower with rainfall showerhead, and double vanity. A second bedroom features its own private three-piece ensuite, while two additional bedrooms share a beautifully appointed four-piece bathroom. A laundry room with sink completes the upper level. The backyard is a private oasis designed for entertaining and relaxation, featuring an inground pool with an eco-friendly, cost-effective copper ionizer system, extensive stone hardscaping, and a covered outdoor living area with gas fireplace. A dedicated BBQ station with natural gas line and convenient side-door access to the kitchen further enhances the outdoor experience. Ideally located close to parks, top-rated schools, Queen Elizabeth Park Community and Cultural Centre, shopping, transit, major highways, and the lake. This remarkable home offers an exceptional lifestyle in a coveted family-friendly neighbourhood. (certain exterior images have been digitally enhanced)
For sale
C$1,799,000
2212 Urwin Cres, Oakville, ON L6L 2T2
5beds
5baths
Single Family Residence
Built in ----
6,074 Square Feet Lot
$-- Zestimate®
C$--/sqft
C$-- HOA
What's special
- 111 days
- 123
- 9
Zillow last checked:
Listing updated:
Listed by:
ROYAL LEPAGE REAL ESTATE SERVICES LTD.
Source: TRREB,MLS®#: W13505840 Originating MLS®#: Toronto Regional Real Estate Board
Originating MLS®#: Toronto Regional Real Estate BoardFacts & features
Interior
Bedrooms & bathrooms
- Bedrooms: 5
- Bathrooms: 5
Primary bedroom
- Level: Second
- Dimensions: 4.57 x 3.99
Bedroom 2
- Level: Second
- Dimensions: 3.63 x 3.96
Bedroom 3
- Level: Second
- Dimensions: 3.35 x 3.84
Bedroom 4
- Level: Second
- Dimensions: 3.38 x 3.05
Bedroom 5
- Level: Lower
- Dimensions: 3.48 x 3.1
Bathroom
- Level: Main
- Dimensions: 1.52 x 1.37
Bathroom
- Level: Lower
- Dimensions: 1.57 x 2.72
Bathroom
- Level: Second
- Dimensions: 3.15 x 1.52
Bathroom
- Level: Second
- Dimensions: 2.87 x 3.15
Bathroom
- Level: Second
- Dimensions: 2.82 x 1.88
Other
- Level: Lower
- Dimensions: 0 x 0
Dining room
- Level: Main
- Dimensions: 1.85 x 6.12
Kitchen
- Level: Main
- Dimensions: 2.39 x 6.12
Laundry
- Level: Second
- Dimensions: 0 x 0
Living room
- Level: Main
- Dimensions: 5.44 x 6.15
Mud room
- Level: Main
- Dimensions: 3.07 x 1.37
Recreation
- Level: Lower
- Dimensions: 5.79 x 5.92
Utility room
- Level: Lower
- Dimensions: 3.73 x 1.47
Heating
- Forced Air, Gas
Cooling
- Central Air
Features
- Central Vacuum
- Flooring: Carpet Free
- Basement: Finished,Full
- Has fireplace: Yes
- Fireplace features: Living Room, Natural Gas
Interior area
- Living area range: 2000-2500 null
Video & virtual tour
Property
Parking
- Total spaces: 3
- Parking features: Private Double, Inside Entrance, Garage Door Opener
- Has garage: Yes
Features
- Stories: 2
- Patio & porch: Porch, Patio
- Exterior features: Landscaped
- Has private pool: Yes
- Pool features: In Ground
Lot
- Size: 6,074 Square Feet
- Features: Park, Public Transit, School, Lake/Pond, Marina, Rec./Commun.Centre
Details
- Parcel number: 248500362
Construction
Type & style
- Home type: SingleFamily
- Property subtype: Single Family Residence
Materials
- Board & Batten
- Foundation: Concrete Block
- Roof: Asphalt Shingle
Utilities & green energy
- Sewer: Sewer
Community & HOA
Location
- Region: Oakville
Financial & listing details
- Tax assessed value: C$1,073,000
- Annual tax amount: C$8,956
- Date on market: 6/30/2026
Price history
Price history is unavailable.
Public tax history
Tax history is unavailable.
Climate risks
Neighborhood: Bronte
Nearby schools
GreatSchools rating
No schools nearby
We couldn't find any schools near this home.


Similar homes
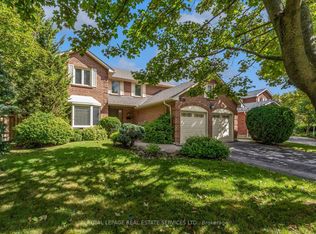
- C$1,970,0004 bd4 ba-- sqft269 Sunray Rd, Oakville, ON L6L 3R7For Sale
 MLS ID #W13068276, ROYAL LEPAGE REAL ESTATE SERVICES LTD.. TRREB
 - C$1,998,0005 bd4 ba-- sqft1170 Giles Gate, Oakville, ON L6M 2S3For Sale
 MLS ID #W13759316, ROYAL LEPAGE REAL ESTATE SERVICES LTD.. TRREB
 - C$2,448,0004 bd4 ba-- sqft2363 Yolanda Dr, Oakville, ON L6L 2H9For Sale
 MLS ID #W13848452, Royal LePage Realty Plus Oakville, Brokerage. TRREB
 - C$1,949,9004 bd4 ba-- sqft1075 Mayfair Rd, Oakville, ON L6M 1G5For Sale
 MLS ID #W13786142, ROYAL LEPAGE REAL ESTATE SERVICES LTD.. TRREB
