Welcome to this spectacular custom built Bronte West home, thoughtfully designed with a unique floor plan that blends sophisticated finishes, functionality and meticulous ownership. Extensively rebuilt in 2019, this impressive residence offers generous principal rooms, private top level primary retreat and an abundance of natural light. Discover beautifully crafted custom millwork, built-ins, imported hardwood, natural stone, quartz, and premium finishes throughout. At the heart of the home is a chef-inspired open-concept kitchen featuring custom cabinetry, high end appliances with a seamless flow into the surrounding living and dining space. The spacious family room boasts integrated cabinetry and a natural gas fireplace topped off with complete home automation. The upper-level primary retreat provides a private and luxurious escape, complete with a spectacular spa-inspired ensuite and massive custom walk-in closet! Enjoy a bright office/study with its own separate entrance, private powder room, and direct access to a generous lower level recreation room, an ideal setup for an independent business. Beautiful curb appeal, with a front covered porch, brand new paved driveway and functional garage with access to the rear. The beautifully landscaped backyard is a private oasis surrounded by mature trees and lush greenery, offering exceptional privacy with a peaceful setting. Enjoy a large covered deck & interlock patio offering multiple spaces to relax, dine and entertain. Set on a quiet, bright family-friendly crescent in West Bronte, the location is truly outstanding. Walk to Bronte Harbour, Lake Ontario, parks, trails, shops, restaurants, top-rated schools, the QE Recreation Centre, and Bronte Tennis Club. Minutes from Bronte GO Train station & the QEW.A fantastic opportunity to enjoy the best of Oakville living, with the perfect blend of privacy, functionality and lifestyle convenience. This is a home that must be seen to be fully appreciated.
For sale
C$2,888,000
438 Southland Cres, Oakville, ON L6L 3N8
4beds
4baths
Single Family Residence
Built in ----
7,500 Square Feet Lot
$-- Zestimate®
C$--/sqft
C$-- HOA
What's special
Unique floor planSophisticated finishesGenerous principal roomsAbundance of natural lightBeautifully crafted custom millworkImported hardwoodNatural stone
- 9 days |
- 26 |
- 0 |
Zillow last checked:
Listing updated:
Listed by:
RE/MAX ABOUTOWNE REALTY CORP.
Source: TRREB,MLS®#: W13686718 Originating MLS®#: Toronto Regional Real Estate Board
Originating MLS®#: Toronto Regional Real Estate BoardFacts & features
Interior
Bedrooms & bathrooms
- Bedrooms: 4
- Bathrooms: 4
Other
- Level: Main
Heating
- Forced Air, Gas
Cooling
- Central Air
Features
- Other
- Basement: Finished
- Has fireplace: Yes
- Fireplace features: Family Room, Natural Gas
Interior area
- Living area range: 2500-3000 null
Video & virtual tour
Property
Parking
- Total spaces: 7
- Parking features: Private Double
- Has garage: Yes
Features
- Stories: 2
- Patio & porch: Deck
- Exterior features: Landscaped, Lawn Sprinkler System, Canopy, Landscape Lighting
- Pool features: None
Lot
- Size: 7,500 Square Feet
- Features: Rec./Commun.Centre, Arts Centre, Electric Car Charger, Fenced Yard, Park, School
Details
- Additional structures: Shed, Playground
- Parcel number: 248510341
Construction
Type & style
- Home type: SingleFamily
- Property subtype: Single Family Residence
Materials
- Stone, Wood
- Foundation: Concrete
- Roof: Asphalt Shingle
Utilities & green energy
- Sewer: Sewer
Community & HOA
Location
- Region: Oakville
Financial & listing details
- Annual tax amount: C$9,514
- Date on market: 8/18/2026
Price history
Price history is unavailable.
Public tax history
Tax history is unavailable.
Climate risks
Neighborhood: Bronte
Nearby schools
GreatSchools rating
No schools nearby
We couldn't find any schools near this home.
- C$---- bd-- ba-- sqft421 Southland Cres, Oakville, ON L6L3N9Off Market
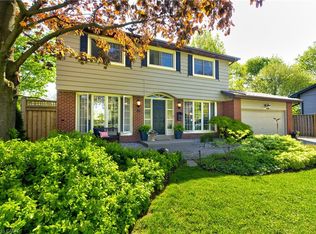
- C$1,290,0004 bd3 ba1.6k sqft418 Southland Cres, Oakville, ON L6L3N8Sold
- C$---- bd-- ba-- sqft414 Yale Cres, Oakville, ON L6L3L5Off Market
- C$1,349,0003 bd2 ba-- sqft461 Withnell Cres, Oakville, ON L6L3M1For Sale
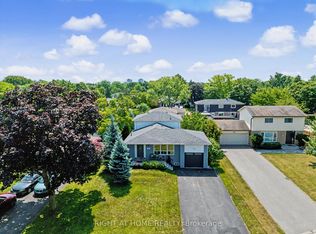
- C$1,399,9004 bd4 ba-- sqft444 Withnell Cres, Oakville, ON L6L3L9For Sale
- C$1,899,0005 bd5 ba-- sqft2212 Urwin Cres, Oakville, ON L6L2T2For Sale
- C$3,9974 bd2 ba-- sqft464 Sandlewood Rd, Oakville, ON L6L3S4For Rent
- C$3,9804 bd2 ba-- sqft2255 Urwin Cres, Oakville, ON L6L2T3For Rent
Similar homes
- C$3,299,0006 bd5 ba-- sqft431 Seaton Dr, Oakville, ON L6L 3Y3For Sale
 MLS ID #W13709816, RE/MAX REALTY SPECIALISTS INC.. TRREB
 - C$2,849,0004 bd4 ba3.1k sqft1387 Willowdown Rd, Oakville, ON L6L 1X2For Sale
 MLS ID #40855672, Rina Di Risio, Salesperson, Royal LePage Real Estate Services Ltd.. ITSO
 - C$2,549,9996 bd6 ba-- sqft493 Tipperton Cres, Oakville, ON L6L 5E1For Sale
 MLS ID #W13706274, LPT REALTY. TRREB
 - C$2,999,0004 bd4 ba4.2k sqft1194 Stirling Dr, Oakville, ON L6L 1E6For Sale
 MLS ID #40856761, Sarah Dancula, Salesperson, City Brokerage. ITSO
 - C$2,799,0005 bd6 ba4.2k sqft390 Seaton Dr, Oakville, ON L6L 3Y2For SaleMLS ID #40828660, Christopher Invidiata, Salesperson, RE/MAX Aboutowne Realty Corp.. ITSO
- C$2,298,0005 bd5 ba2.5k sqft273 Savoy Cres, Oakville, ON L6L 1Y2For SaleMLS ID #40856784, Olivia Torun, Broker, RE/MAX REALTY ENTERPRISES INC. ITSO
- C$2,799,0005 bd5 ba-- sqft476 Tennyson Dr, Oakville, ON L6L 3Y8For SaleMLS ID #W13414950, DREAM HOME REALTY INC.. TRREB
- C$2,389,0006 bd5 ba-- sqft519 3rd Line, Oakville, ON L6L 4A8For SaleMLS ID #W13719874, RE/MAX REALTY SERVICES INC.. TRREB
- C$2,499,0005 bd7 ba-- sqft2378 Rebecca St, Oakville, ON L6L 2A9New ConstructionMLS ID #W13692950, ROYAL LEPAGE CERTIFIED REALTY. TRREB
- C$2,498,0004 bd4 ba-- sqft2363 Yolanda Dr, Oakville, ON L6L 2H9For SaleMLS ID #W13447274, Royal LePage Realty Plus Oakville, Brokerage. TRREB
- C$2,498,0006 bd5 ba-- sqft1173 Bowman Dr, Oakville, ON L6M 2S9For SaleMLS ID #W13714922, ROYAL LEPAGE REAL ESTATE SERVICES LTD.. TRREB
- C$3,298,0005 bd7 ba-- sqft518 Sherin Dr, Oakville, ON L6L 4J8For SaleMLS ID #W13695240, ROYAL LEPAGE SIGNATURE REALTY. TRREB
- C$2,699,0006 bd5 ba-- sqft1211 Pinegrove Rd, Oakville, ON L6L 2W8For SaleMLS ID #W13699476, Royal LePage Real Estate Services Ltd., Brokerage. TRREB
- C$3,049,0005 bd5 ba-- sqft168 Walby Dr, Oakville, ON L6L 4E2For SaleMLS ID #W13536352, CENTURY 21 MILLER REAL ESTATE LTD.. TRREB
- C$3,088,0006 bd6 ba-- sqft1374 Tansley Dr, Oakville, ON L6L 2N4New ConstructionMLS ID #W13640460, ROYAL LEPAGE CERTIFIED REALTY. TRREB
- C$2,599,9004 bd5 ba-- sqft1404 Wren Ave, Oakville, ON L6L 2V6New ConstructionMLS ID #W13598276, SOURCE 4 REALTY INC.. TRREB
- C$3,000,0005 bd5 ba-- sqft1337 Waverly Ave, Oakville, ON L6L 2S4New ConstructionMLS ID #W12990848, KELLER WILLIAMS REFERRED URBAN REALTY. TRREB
- C$2,610,0004 bd4 ba2.9k sqft145 Wolfdale Ave, Oakville, ON L6L 4R9For SaleMLS ID #40830760, Rayo Irani, Broker, RE/MAX Aboutowne Realty Corp.. ITSO
- C$2,499,0006 bd5 ba-- sqft584 Weynway Ct, Oakville, ON L6L 4G7For SaleMLS ID #W13666716, ROYAL LEPAGE REAL ESTATE SERVICES LTD.. TRREB
- C$3,199,0006 bd6 ba-- sqft2488 Bridge Rd, Oakville, ON L6L 2H2For SaleMLS ID #W13625674, RE/MAX ESCARPMENT REALTY INC.. TRREB
