Welcome to 418 Southland Crescent, a rare opportunity to live on one of South Oakville's most desirable street addresses. This home is set on a gorgeous 48 x 127 ft lot amongst mature trees on this quiet Crescent. Thoughtfully renovated while maintaining warmth and character, this home offers stylish finishes, functional family living, and an exceptional LOCATION! The stunning eat-in kitchen is truly the heart of the home, featuring wide plank flooring, quartz countertops, brand new stainless steel fridge (2026) designer lighting, a custom wall of pantry storage, and an abundance of natural sunlight pouring through oversized windows. The open-concept living and dining rooms are ideal for entertaining with cozy wood burning fireplace and everyday living, showcasing freshly refinished hardwood floors completed in 2026.Upstairs offers 4 spacious bedrooms and a beautifully updated main bathroom with double vanity. The main floor also features arguably the cutest powder room you've ever seen, full of charm and designer personality.The finished basement offers incredible versatility, functioning beautifully as both a rec room and home office space, complete with a 3-piece bathroom and large utility/storage room with loads of storage.Step outside to your private backyard oasis and you'll wonder if you've been transported to Muskoka! Surrounded by mature trees and peaceful greenery on as massive 48.51 ft x 118.31 x 107.04 x 127.53 ft pie shaped lot , it is the true definition of tranquility.For added peace of mind, the home has been proactively waterproofed.Ideally located in a family-friendly neighbourhood close to coronation park, trails, shopping, great schools, Bronte Village, lakefront, GO Station and convenient highway access, this is an exceptional opportunity to enjoy turnkey living in sought-after South Oakville.
Sold for $1,290,000
C$1,290,000
418 Southland Cres, Oakville, ON L6L 3N8
4beds
1,678sqft
Single Family Residence, Residential
Built in ----
6,096 Square Feet Lot
$-- Zestimate®
C$769/sqft
C$4,579 Estimated rent
Home value
Not available
Estimated sales range
Not available
Not available
Owner options
List your home for rent
C$4,579/mo
Rent Zestimate®
Find your next renter with Zillow Rental Manager. Plus, with online applications, you can quickly screen prospective tenants – for free.
C$4,579/mo
Rent Zestimate®
Refinance and save
C$5,454/mo
Est. payment
Refinancing to a lower rate could help reduce your monthly payments and save thousands over the life of the loan.
C$5,454/mo
Est. payment
Explore your selling options
Work with a Zillow partner agent
Leverage their expertise and Zillow's premium Showcase listings to get your home seen by more buyers.
Get startedList with your own agent
Get your home in front of millions of buyers by listing it on Zillow.
Learn how to do itSell it yourself
Take full control of how buyers see your home on Zillow by listing For Sale by Owner (FSBO).
List your homeWhat's special
Mature treesStylish finishesStunning eat-in kitchenWide plank flooringQuartz countertopsDesigner lightingCozy wood burning fireplace
Zillow last checked:
Listing updated:
Listed by:
Deborah Bennet, Salesperson,
Century 21 Miller Real Estate Ltd.
Source: ITSO,MLS®#: 40823367Originating MLS®#: Oakville, Milton and District Real Estate Board
Facts & features
Interior
Bedrooms & bathrooms
- Bedrooms: 4
- Bathrooms: 3
- Full bathrooms: 2
- 1/2 bathrooms: 1
- Main level bathrooms: 1
Other
- Level: Second
Bedroom
- Level: Second
Bedroom
- Level: Second
Bedroom
- Level: Second
Bathroom
- Features: 2-Piece
- Level: Main
Bathroom
- Features: 5+ Piece
- Level: Second
Bathroom
- Features: 3-Piece
- Level: Basement
Dining room
- Level: Main
Kitchen
- Level: Main
Living room
- Level: Main
Recreation room
- Level: Basement
Utility room
- Level: Basement
Heating
- Forced Air, Natural Gas
Cooling
- Central Air
Appliances
- Included: Bar Fridge, Water Heater, Dishwasher, Dryer, Refrigerator
- Laundry: In Basement
Features
- Auto Garage Door Remote(s), Ventilation System
- Basement: Full,Partially Finished
- Has fireplace: No
Interior area
- Total structure area: 2,506
- Total interior livable area: 1,678 sqft
- Finished area above ground: 1,678
- Finished area below ground: 828
Property
Parking
- Total spaces: 8
- Parking features: Attached Garage, Private Drive Double Wide
- Attached garage spaces: 2
- Uncovered spaces: 6
Features
- Stories: 2
- Frontage type: West
- Frontage length: 48.00
Lot
- Size: 6,096 Square Feet
- Dimensions: 48 x 127
- Features: Urban, Pie Shaped Lot, Park, Schools
- Topography: Flat
Details
- Parcel number: 248510346
- Zoning: RL3-0
Construction
Type & style
- Home type: SingleFamily
- Property subtype: Single Family Residence, Residential
Materials
- Wood Siding, Other
- Roof: Asphalt Shing
Condition
- 51-99 Years
- New construction: No
Utilities & green energy
- Sewer: Sewer (Municipal)
- Water: Municipal
Community & HOA
Community
- Security: Alarm System, Carbon Monoxide Detector(s), Other
Location
- Region: Oakville
Financial & listing details
- Price per square foot: C$769/sqft
- Annual tax amount: C$5,083
- Date on market: 5/21/2026
- Inclusions: Dishwasher, Dryer, Refrigerator, Existing: Stove, Fridge, Dishwasher, Microwave, Window Covering, Electrical, Light Fixtures, Garage Door Opener And Remote. Basement Couches, Armoire In Primary Bedroom, Garage And Shed Shelving, Clothes Washer And Dryer, Ring Door Bell, Alarm System (Not Monitored).
Price history
| Date | Event | Price |
|---|---|---|
| 7/13/2026 | Sold | C$1,290,000C$769/sqft |
Source: ITSO #40823367 Report a problem | ||
Public tax history
Tax history is unavailable.
Neighborhood: Bronte
Nearby homes
- C$---- bd-- ba-- sqft421 Southland Cres, Oakville, ON L6L3N9Off Market
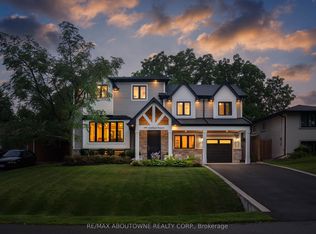
- C$2,888,0004 bd4 ba-- sqft438 Southland Cres, Oakville, ON L6L3N8For Sale
- C$---- bd-- ba-- sqft414 Yale Cres, Oakville, ON L6L3L5Off Market
- C$1,349,0003 bd2 ba-- sqft461 Withnell Cres, Oakville, ON L6L3M1For Sale
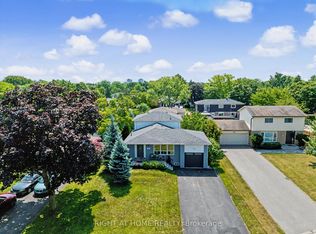
- C$1,399,9004 bd4 ba-- sqft444 Withnell Cres, Oakville, ON L6L3L9For Sale
- C$1,899,0005 bd5 ba-- sqft2212 Urwin Cres, Oakville, ON L6L2T2For Sale
- C$3,9804 bd2 ba-- sqft2255 Urwin Cres, Oakville, ON L6L2T3For Rent
- C$3,9974 bd2 ba-- sqft464 Sandlewood Rd, Oakville, ON L6L3S4For Rent
Nearby schools
GreatSchools rating
No schools nearby
We couldn't find any schools near this home.
- Ontario
- Halton Regional Municipality
- Oakville
- L6L 3N8
- Bronte
- 418 Southland Cres
