Thoughtfully renovated, carpet-free 3-bedroom home situated on a generous 55 x 110 ft lot on a quiet, family-friendly crescent in Bronte. The bright main level is designed for everyday living and entertaining, featuring spacious living and dining areas that flow into a stunning renovated kitchen (2024) with quartz countertops, an oversized island, GE Profile gas range, professional-style range hood, beverage fridge and premium stainless-steel appliances. Large, upgraded windows fill the kitchen with abundant natural light. The upper level offers two spacious bedrooms and a beautifully renovated bathroom (2025). The above-grade lower level features a third bedroom, an additional full bathroom and a comfortable family room ideal for entertaining, relaxing or reading. The finished basement provides a generous recreation room, dedicated office area, laundry room with premium LG WashCombo washer/dryer featuring ezDispense, abundant storage and a large crawl space. Recent updates include flooring throughout the upper, main and lower levels (2024-2026), premium appliances (2024), high-efficiency furnace (2021), ERV (2024), upper bathroom (2024), and new fencing (rear 2022; sides 2024). Additional features include 200-amp electrical service, copper wiring, poured concrete foundation, tankless water heater, radon reduction system, whole-home water filtration system, central humidifier, and electronic air cleaner. Step outside to a beautifully landscaped backyard with a large interlock patio, offering the perfect space for outdoor dining, entertaining or relaxing. Located just minutes from top-rated schools, QECC, Bronte Tennis Club, parks, trails, Bronte Village, the waterfront, GO Transit and major highways, this exceptional home combines modern comfort with one of Oakville's most desirable neighbourhoods.
For sale
C$1,392,000
461 Withnell Cres, Oakville, ON L6L 3M1
3beds
2baths
Single Family Residence
Built in ----
6,060 Square Feet Lot
$-- Zestimate®
C$--/sqft
C$-- HOA
What's special
Thoughtfully renovatedQuiet family-friendly crescentBright main levelOversized islandGe profile gas rangeProfessional-style range hoodBeverage fridge
- 17 hours |
- 9 |
- 0 |
Zillow last checked:
Listing updated:
Listed by:
RIGHT AT HOME REALTY INC.
Source: TRREB,MLS®#: W13619482 Originating MLS®#: Toronto Regional Real Estate Board
Originating MLS®#: Toronto Regional Real Estate BoardFacts & features
Interior
Bedrooms & bathrooms
- Bedrooms: 3
- Bathrooms: 2
Heating
- Forced Air, Gas
Cooling
- Central Air
Appliances
- Included: Instant Hot Water, Water Purifier
Features
- ERV/HRV
- Flooring: Carpet Free
- Basement: Finished,Crawl Space
- Has fireplace: No
Interior area
- Living area range: 1500-2000 null
Video & virtual tour
Property
Parking
- Total spaces: 7
- Parking features: Private Double, Garage Door Opener
- Has garage: Yes
Features
- Pool features: None
Lot
- Size: 6,060 Square Feet
- Features: Fenced Yard, Park, Public Transit, Rec./Commun.Centre, School
Details
- Parcel number: 248540091
Construction
Type & style
- Home type: SingleFamily
- Property subtype: Single Family Residence
Materials
- Aluminum Siding, Brick
- Foundation: Poured Concrete
- Roof: Asphalt Shingle
Utilities & green energy
- Sewer: Sewer
Community & HOA
Location
- Region: Oakville
Financial & listing details
- Annual tax amount: C$5,378
- Date on market: 7/30/2026
RIGHT AT HOME REALTY INC.
RIGHT AT HOME REALTY INC.
By pressing Contact Agent, you agree that the real estate professional identified above may call/text you about your search, which may involve use of automated means and pre-recorded/artificial voices. You don't need to consent as a condition of buying any property, goods, or services. Message/data rates may apply. You also agree to our Terms of Use. Zillow does not endorse any real estate professionals. We may share information about your recent and future site activity with your agent to help them understand what you're looking for in a home.
Price history
Price history is unavailable.
Public tax history
Tax history is unavailable.
Climate risks
Neighborhood: Bronte
Nearby schools
GreatSchools rating
No schools nearby
We couldn't find any schools near this home.
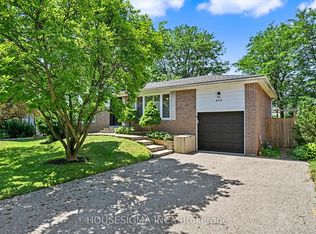
- C$1,399,9004 bd4 ba-- sqft444 Withnell Cres, Oakville, ON L6L3L9For Sale
- C$---- bd-- ba-- sqft414 Yale Cres, Oakville, ON L6L3L5Off Market
- C$1,290,0004 bd3 ba1.6k sqft418 Southland Cres, Oakville, ON L6L3N8Sold
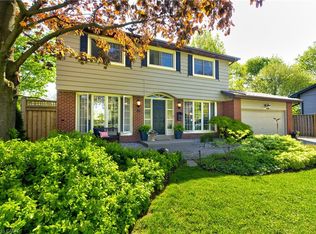
- C$--5 bd2 ba2.3k sqft2291 Bridge Rd, Oakville, ON L6L2G8Off Market
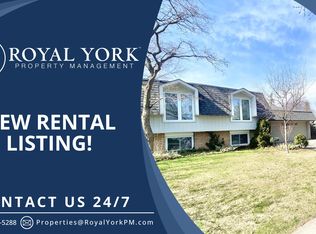
- C$---- bd-- ba-- sqft421 Southland Cres, Oakville, ON L6L3N9Off Market
- C$1,949,9005 bd5 ba-- sqft2212 Urwin Cres, Oakville, ON L6L2T2For Sale
- C$1,180,0004 bd2 ba-- sqft2202 Bridge Rd, Oakville, ON L6L2G3For Sale
- C$--3 bd2 ba1.5k sqft2294 Wyandotte Dr, Oakville, ON L6L2T6Off Market
Similar homes
- C$1,325,0004 bd2 ba1.6k sqft2225 Wyandotte Dr, Oakville, ON L6L 2T4For Sale
 MLS ID #40837874, Deborah Bennet, Salesperson, Century 21 Miller Real Estate Ltd.. ITSO
 - C$1,399,9004 bd4 ba-- sqft444 Withnell Cres, Oakville, ON L6L 3L9For SaleMLS ID #W13569974, HOUSESIGMA INC.. TRREB
- C$1,125,0003 bd1 ba1k sqft2075 Seabrook Dr, Oakville, ON L6L 2T8For Sale
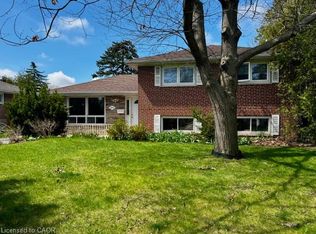 MLS ID #40849895, Brad Stevenett, Salesperson, Century 21 Miller Real Estate Ltd.. ITSO
 - C$1,375,0005 bd3 ba-- sqft2446 Ventura Dr, Oakville, ON L6L 2H7For Sale
 MLS ID #W13599226, ACCSELL REALTY INC.. TRREB
 - C$1,499,9003 bd1 ba-- sqft2386 Sovereign St, Oakville, ON L6L 1L8For SaleMLS ID #W13604482, Royal LePage Real Estate Services Ltd., Brokerage. TRREB
- C$1,375,0003 bd2 ba-- sqft216 Wales Cres, Oakville, ON L6L 3X7For SaleMLS ID #W13474282, ROYAL LEPAGE SIGNATURE REALTY. TRREB
- C$1,399,9003 bd3 ba-- sqft262 Chalmers St, Oakville, ON L6L 6A7For SaleMLS ID #W13590372, SUTTON GROUP OLD MILL REALTY INC.. TRREB
- C$1,390,0003 bd1 ba-- sqft345 Sandlewood Rd, Oakville, ON L6L 3S1For SaleMLS ID #W12976824, RE/MAX ESCARPMENT REALTY INC.. TRREB
- C$989,9003 bd1 ba-- sqft474 Seaton Dr, Oakville, ON L6L 3Y5For SaleMLS ID #W13608018, RE/MAX REAL ESTATE CENTRE INC.. TRREB
- C$1,389,9004 bd3 ba-- sqft533 Tipperton Cres, Oakville, ON L6L 5E1For SaleMLS ID #W13220018, REAL ONE REALTY INC.. TRREB
- C$1,599,9004 bd3 ba-- sqft175 Mohawk Rd, Oakville, ON L6L 2Z1For SaleMLS ID #W13621218, RE/MAX ESCARPMENT REALTY INC.. TRREB
- C$1,795,0003 bd2 ba-- sqft1392 Rebecca St, Oakville, ON L6L 1Z5For SaleMLS ID #W13621716, RE/MAX HALLMARK REALTY LTD.. TRREB
- C$1,249,0004 bd2 ba1.7k sqft495 Tipperton Cres, Oakville, ON L6L 5E1For SaleMLS ID #40846639, Cheryl Bender, Salesperson, Keller Williams Edge Realty. ITSO
- C$1,698,0003 bd3 ba-- sqft2442 Woburn Cres, Oakville, ON L6L 5E9For SaleMLS ID #W13591306, CENTURY 21 MILLER REAL ESTATE LTD.. TRREB
- C$1,675,0003 bd2 ba-- sqft2132 Hixon St, Oakville, ON L6L 1T4For SaleMLS ID #W13600508, CENTURY 21 PEOPLE`S CHOICE REALTY INC.. TRREB
- C$1,399,8884 bd2 ba1.1k sqft2033 Saxon Rd, Oakville, ON L6L 2V1For SaleMLS ID #40807174, Sarah Macmurchy, Salesperson, RE/MAX Aboutowne Realty Corp.. ITSO
- C$1,350,0005 bd2 ba-- sqft2501 Yarmouth Cres, Oakville, ON L6L 2M9For SaleMLS ID #W13587858, RE/MAX ABOUTOWNE REALTY CORP.. TRREB
- C$1,145,0003 bd2 ba-- sqft433 Seabourne Dr, Oakville, ON L6L 4E9For SaleMLS ID #W13600074, RE/MAX HALLMARK REALTY LTD.. TRREB
- C$1,349,0003 bd2 ba-- sqft2470 Meadowood Cres, Oakville, ON L6L 1V6For SaleMLS ID #W13519744, SAM MCDADI REAL ESTATE INC.. TRREB
- C$1,499,0004 bd2 ba-- sqft251 3rd Line, Oakville, ON L6L 4A2For SaleMLS ID #W13170698, ROYAL LEPAGE SIGNATURE REALTY. TRREB
