Welcome home to 2501 Yarmouth Crescent, a charming 3+2 bedroom, 2 bath detached raised bungalow nestled on a quiet, family-friendly street in the heart of prestigious Bronte West. Boasting a bright, open-concept layout over 2,000+ total square feet of functional design, featuring stainless steel appliances, Caesar stone countertops, a raised breakfast bar, and a separate dining area, this home is perfect for seamless family gatherings. The plush, new carpet in the bedrooms adds comfort, while the recently renovated bathrooms offer turnkey convenience. The fully finished lower level expands your living space, complete with two additional large bedrooms, a sprawling family room anchored by the cozy gas fireplace, and a second full bathroom. The tankless water heater and the attached 2-car garage with interior access add value and convenience. Embrace the ultimate outdoor lifestyle in your private backyard oasis, complete with a hot tub, relaxing gazebo, and a gas BBQ hookup ready for summer entertaining. The large, level yard on this 60x105ft lot offers the perfect canvas with plenty of space for a future pool or your very own winter hockey rink. Take a short walk along the tree-lined streets through the beautiful neighborhood to Glen Allen Park, Donovan Bailey Trail, Bronte Creek, and the QEP Community and Cultural Centre. Located minutes from top-rated schools, Highway 403, the GO Station, and the vibrant shops and dining of Bronte Harbour, this property perfectly combines the tranquility and convenience that the Bronte, Oakville community is known for!
For sale
C$1,325,000
2501 Yarmouth Cres, Oakville, ON L6L 2M9
5beds
2baths
Single Family Residence
Built in ----
564 Square Feet Lot
$-- Zestimate®
C$--/sqft
C$-- HOA
What's special
Quiet family-friendly streetBright open-concept layoutStainless steel appliancesCaesar stone countertopsRaised breakfast barSeparate dining areaRecently renovated bathrooms
- 25 days |
- 57 |
- 5 |
Zillow last checked:
Listing updated:
Listed by:
RE/MAX ABOUTOWNE REALTY CORP.
Source: TRREB,MLS®#: W13587858 Originating MLS®#: Toronto Regional Real Estate Board
Originating MLS®#: Toronto Regional Real Estate BoardFacts & features
Interior
Bedrooms & bathrooms
- Bedrooms: 5
- Bathrooms: 2
Primary bedroom
- Level: Main
- Dimensions: 4.19 x 3.04
Bedroom 2
- Level: Main
- Dimensions: 2.74 x 3.65
Bedroom 3
- Level: Main
- Dimensions: 3.32 x 2.61
Bedroom 4
- Level: Lower
- Dimensions: 4.45 x 3.33
Bedroom 5
- Level: Lower
- Dimensions: 4.03 x 2.97
Dining room
- Level: Main
- Dimensions: 2.81 x 3.1
Kitchen
- Level: Main
- Dimensions: 4.55 x 3.1
Living room
- Level: Main
- Dimensions: 5.16 x 3.73
Recreation
- Level: Lower
- Dimensions: 6.66 x 3.27
Heating
- Forced Air, Gas
Cooling
- Central Air
Appliances
- Included: Instant Hot Water, Water Heater Owned, Water Purifier
Features
- Basement: Finished
- Has fireplace: Yes
- Fireplace features: Natural Gas
Interior area
- Living area range: 1100-1500 null
Video & virtual tour
Property
Parking
- Total spaces: 6
- Parking features: Garage Door Opener
- Has garage: Yes
Features
- Pool features: None
Lot
- Size: 564 Square Feet
- Features: Lake/Pond, Park, Place Of Worship, Rec./Commun.Centre, River/Stream, Campground
Details
- Additional structures: Gazebo
- Parcel number: 248570135
Construction
Type & style
- Home type: SingleFamily
- Architectural style: Bungalow-Raised
- Property subtype: Single Family Residence
Materials
- Brick, Other
- Foundation: Concrete
- Roof: Asphalt Shingle
Utilities & green energy
- Sewer: Sewer
Community & HOA
Community
- Security: Carbon Monoxide Detector(s), Security System
Location
- Region: Oakville
Financial & listing details
- Annual tax amount: C$5,492
- Date on market: 7/21/2026
Price history
Price history is unavailable.
Public tax history
Tax history is unavailable.
Climate risks
Neighborhood: Bronte
Nearby schools
GreatSchools rating
No schools nearby
We couldn't find any schools near this home.
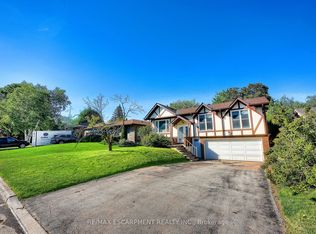
- C$4,1503 bd2 ba-- sqft2506 Yarmouth Cres, Oakville, ON L6L2M8For Rent
- C$---- bd-- ba-- sqft2485 Woburn Cres, Oakville, ON L6L5E8Off Market
- C$1,599,0004 bd4 ba-- sqft2491 Woburn Cres, Oakville, ON L6L5E8For Sale

- C$1,698,0003 bd3 ba-- sqft2442 Woburn Cres, Oakville, ON L6L5E9For Sale

- C$1,800,0004 bd4 ba2.5k sqft2502 Woburn Cres, Oakville, ON L6L5E9Sold
- C$1,899,0006 bd4 ba-- sqft2439 Bridge Rd, Oakville, ON L6L2G9For Sale
- C$1,399,0003 bd3 ba2k sqft2506 Bridge Rd, Oakville, ON L6L2H2For Sale
- C$--2 bd3 ba-- sqft2448 Bridge Rd, Oakville, ON L6L5C2Off Market
Similar homes
- C$1,375,0005 bd3 ba-- sqft2446 Ventura Dr, Oakville, ON L6L 2H7For Sale
 MLS ID #W13599226, ACCSELL REALTY INC.. TRREB
 - C$1,399,0003 bd3 ba2k sqft2506 Bridge Rd, Oakville, ON L6L 2H2For Sale
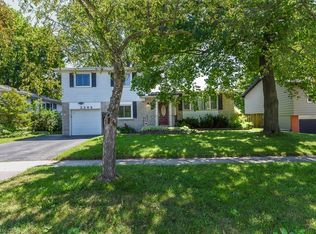 MLS ID #40852731, Teja Vajha, Salesperson, CENTURY 21 PEOPLE'S CHOICE REALTY INC. BROKERAGE. ITSO
 - C$1,399,9004 bd3 ba-- sqft3347 Whilabout Ter, Oakville, ON L6L 0A8For Sale
 MLS ID #W13553644, ROYAL LEPAGE PINNACLE REAL ESTATE. TRREB
 - C$1,249,0004 bd2 ba1.7k sqft495 Tipperton Cres, Oakville, ON L6L 5E1For Sale
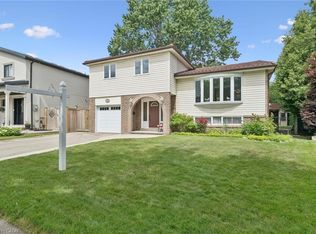 MLS ID #40846639, Cheryl Bender, Salesperson, Keller Williams Edge Realty. ITSO
 - C$1,325,0003 bd3 ba-- sqft262 Chalmers St, Oakville, ON L6L 6A7For SaleMLS ID #W13590372, SUTTON GROUP OLD MILL REALTY INC.. TRREB
- C$1,349,0003 bd2 ba-- sqft2470 Meadowood Cres, Oakville, ON L6L 1V6For SaleMLS ID #W13519744, SAM MCDADI REAL ESTATE INC.. TRREB
- C$1,349,0003 bd2 ba-- sqft461 Withnell Cres, Oakville, ON L6L 3M1For SaleMLS ID #W13619482, RIGHT AT HOME REALTY INC.. TRREB
- C$1,349,0004 bd4 ba-- sqft147 Speyside Dr, Oakville, ON L6L 5Y1For SaleMLS ID #W13458590, ROYAL LEPAGE REAL ESTATE SERVICES LTD.. TRREB
- C$1,399,9004 bd4 ba-- sqft444 Withnell Cres, Oakville, ON L6L 3L9For SaleMLS ID #W13569974, HOUSESIGMA INC.. TRREB
- C$1,599,0004 bd4 ba-- sqft2491 Woburn Cres, Oakville, ON L6L 5E8For SaleMLS ID #W13567752, NORMAN HILL REALTY INC.. TRREB
- C$1,199,0005 bd3 ba-- sqft578 Trafford Cres, Oakville, ON L6L 3T3For SaleMLS ID #W13490126, HOMELIFE SILVERCITY REALTY INC.. TRREB
- C$1,499,0004 bd2 ba-- sqft3125 Riverview St, Oakville, ON L6L 5J6For SaleMLS ID #W13640524, RE/MAX PROFESSIONALS INC.. TRREB
- C$1,575,0005 bd4 ba-- sqft2304 Sovereign St, Oakville, ON L6L 1L6For SaleMLS ID #W13651892, RE/MAX PREMIER INC.. TRREB
- C$1,175,0005 bd3 ba1.8k sqft482 Sherin Dr, Oakville, ON L6L 4J5For SaleMLS ID #40848260, Tanya Rocca, Salesperson, Royal LePage Burloak Real Estate Services. ITSO
- C$1,487,7775 bd3 ba2.2k sqft3092 Shannon Cres, Oakville, ON L6L 6B4For SaleMLS ID #40841509, Kirk Fournier, Salesperson, SUTTON GROUP QUANTUM REALTY INC. ITSO
- C$1,208,8885 bd4 ba-- sqft313 Bronte Rd, Oakville, ON L6L 3C7For SaleMLS ID #W13079916, CEG REAL ESTATE INC.. TRREB
- C$1,749,0005 bd3 ba-- sqft2455 Rebecca St, Oakville, ON L6L 2B1For SaleMLS ID #W13213160, ONE PERCENT REALTY LTD.. TRREB
- C$1,499,9003 bd1 ba-- sqft2386 Sovereign St, Oakville, ON L6L 1L8For SaleMLS ID #W13604482, Royal LePage Real Estate Services Ltd., Brokerage. TRREB
- C$1,399,8884 bd2 ba1.1k sqft2033 Saxon Rd, Oakville, ON L6L 2V1For SaleMLS ID #40807174, Sarah Macmurchy, Salesperson, RE/MAX Aboutowne Realty Corp.. ITSO
- C$1,550,0004 bd4 ba2.1k sqft3086 Swansea Dr, Oakville, ON L6L 6H6For SaleMLS ID #40847530, Amir Ahmadi, Broker, Royal LePage State Realty Inc.. ITSO
