Welcome to this beautifully maintained family home offering 3,312 sq.ft. of finished living space on a quiet crescent in the highly sought-after West Oakville community. Situated on desirable Woburn Crescent, this spacious home features generous principal rooms, hardwood flooring throughout most of the home, limestone flooring in the foyer, hall, kitchen, back hall & powder room & a functional layout ideal for growing or multi-generational families. A charming front porch welcomes you into the bright main floor featuring a kitchen with dark cabinetry, granite countertops, marble backsplash, SS appliances, pot lights & a breakfast area w/ sliding doors to the beautifully landscaped backyard. The formal living room offers an electric fireplace, while the separate dining room & cozy family room with wood-burning fireplace provide excellent spaces for entertaining. The original main floor laundry has been converted to a large storage closet with hookups remaining behind the drywall, & convenient side yard access is available from both the house and garage. Oak stairs lead to 4 spacious bedrooms, all with hardwood flooring. The primary suite features an updated 3-pc ensuite with glass shower and granite countertop, while the main bath offers a granite vanity and built-in cabinetry. The newly renovated finished basement features brand-new flooring, fresh paint, a large rec room, second kitchen, 2-piece bath, laundry room, cold room and abundant storage, offering excellent potential for extended family or in-law living. Outside, enjoy a private south-facing backyard with a concrete patio, metal gazebo, fire pit, two storage sheds and mature landscaping. Additional features include gas heating and central air. Located in one of Oakville's premier family neighbourhood close to top-rated schools, parks, trails, Bronte GO, the QEW, Bronte Harbour, shopping, rec centres & Lake Ontario, this is a rare opportunity to own in one of West Oakville's most desirable communities.
For sale
C$1,599,000
2491 Woburn Cres, Oakville, ON L6L 5E8
4beds
4baths
Single Family Residence
Built in ----
7,223 Square Feet Lot
$-- Zestimate®
C$--/sqft
C$-- HOA
What's special
Quiet crescentGenerous principal roomsCharming front porchBright main floorKitchen with dark cabinetryGranite countertopsMarble backsplash
- 25 days |
- 48 |
- 3 |
Zillow last checked:
Listing updated:
Listed by:
NORMAN HILL REALTY INC.
Source: TRREB,MLS®#: W13567752 Originating MLS®#: Toronto Regional Real Estate Board
Originating MLS®#: Toronto Regional Real Estate BoardFacts & features
Interior
Bedrooms & bathrooms
- Bedrooms: 4
- Bathrooms: 4
Primary bedroom
- Level: Second
- Dimensions: 4.6 x 3.3
Bedroom 2
- Level: Second
- Dimensions: 2.95 x 3.02
Bedroom 3
- Level: Second
- Dimensions: 2.87 x 3.48
Bedroom 4
- Level: Second
- Dimensions: 2.72 x 3.12
Breakfast
- Level: Basement
- Dimensions: 2.95 x 3.15
Other
- Level: Basement
- Dimensions: 8.23 x 1.63
Dining room
- Level: Main
- Dimensions: 3.1 x 3.53
Family room
- Level: Main
- Dimensions: 5.54 x 3.63
Kitchen
- Level: Basement
- Dimensions: 2.36 x 2.26
Kitchen
- Level: Main
- Dimensions: 5.51 x 2.69
Laundry
- Level: Basement
- Dimensions: 1.4 x 3.33
Living room
- Level: Main
- Dimensions: 5.46 x 3.96
Media room
- Level: Basement
- Dimensions: 7.29 x 3.89
Recreation
- Level: Basement
- Dimensions: 8.53 x 3.58
Heating
- Forced Air, Gas
Cooling
- Central Air
Features
- Other
- Basement: Finished
- Has fireplace: Yes
- Fireplace features: Electric, Wood Burning
Interior area
- Living area range: 1500-2000 null
Video & virtual tour
Property
Parking
- Total spaces: 5
- Parking features: Available
- Has garage: Yes
Features
- Stories: 2
- Patio & porch: Porch
- Exterior features: Landscaped
- Pool features: None
Lot
- Size: 7,223 Square Feet
- Features: Fenced Yard, Reverse Pie Lot
Details
- Additional structures: Garden Shed, Gazebo
- Parcel number: 248570077
Construction
Type & style
- Home type: SingleFamily
- Property subtype: Single Family Residence
Materials
- Aluminum Siding, Brick
- Foundation: Poured Concrete
- Roof: Asphalt Shingle
Utilities & green energy
- Sewer: Sewer
Community & HOA
Location
- Region: Oakville
Financial & listing details
- Annual tax amount: C$5,859
- Date on market: 7/15/2026
N
NORMAN HILL REALTY INC.
By pressing Contact Agent, you agree that the real estate professional identified above may call/text you about your search, which may involve use of automated means and pre-recorded/artificial voices. You don't need to consent as a condition of buying any property, goods, or services. Message/data rates may apply. You also agree to our Terms of Use. Zillow does not endorse any real estate professionals. We may share information about your recent and future site activity with your agent to help them understand what you're looking for in a home.
Price history
Price history is unavailable.
Public tax history
Tax history is unavailable.
Climate risks
Neighborhood: Bronte
Nearby schools
GreatSchools rating
No schools nearby
We couldn't find any schools near this home.
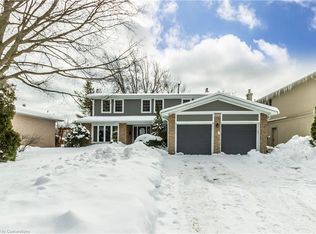
- C$---- bd-- ba-- sqft2485 Woburn Cres, Oakville, ON L6L5E8Off Market
- C$1,800,0004 bd4 ba2.5k sqft2502 Woburn Cres, Oakville, ON L6L5E9Sold
- C$---- bd-- ba-- sqft2482 Waterford St, Oakville, ON L6L5E6Off Market
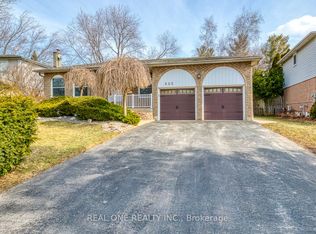
- C$1,389,9004 bd3 ba-- sqft533 Tipperton Cres, Oakville, ON L6L5E1For Sale
- C$--4 bd2 ba2k sqft2523 Waterford St, Oakville, ON L6L5E5Off Market
- C$1,325,0005 bd2 ba-- sqft2501 Yarmouth Cres, Oakville, ON L6L2M9For Sale
- C$1,698,0003 bd3 ba-- sqft2442 Woburn Cres, Oakville, ON L6L5E9For Sale
- C$4,1503 bd2 ba-- sqft2506 Yarmouth Cres, Oakville, ON L6L2M8For Rent
Similar homes
- C$1,575,0005 bd4 ba-- sqft2304 Sovereign St, Oakville, ON L6L 1L6For Sale
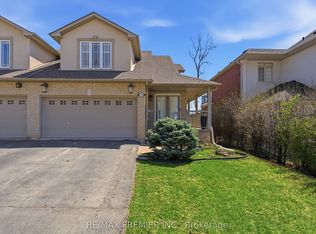 MLS ID #W13651892, RE/MAX PREMIER INC.. TRREB
 - C$1,599,9004 bd3 ba-- sqft175 Mohawk Rd, Oakville, ON L6L 2Z1For Sale
 MLS ID #W13621218, RE/MAX ESCARPMENT REALTY INC.. TRREB
 - C$1,698,0003 bd3 ba-- sqft2442 Woburn Cres, Oakville, ON L6L 5E9For Sale
 MLS ID #W13591306, CENTURY 21 MILLER REAL ESTATE LTD.. TRREB
 - C$1,499,0004 bd2 ba-- sqft3125 Riverview St, Oakville, ON L6L 5J6For Sale
 MLS ID #W13640524, RE/MAX PROFESSIONALS INC.. TRREB
 - C$1,399,0003 bd3 ba2k sqft2506 Bridge Rd, Oakville, ON L6L 2H2For SaleMLS ID #40852731, Teja Vajha, Salesperson, CENTURY 21 PEOPLE'S CHOICE REALTY INC. BROKERAGE. ITSO
- C$1,550,0004 bd4 ba2.1k sqft3086 Swansea Dr, Oakville, ON L6L 6H6For SaleMLS ID #40847530, Amir Ahmadi, Broker, Royal LePage State Realty Inc.. ITSO
- C$1,389,9004 bd3 ba-- sqft533 Tipperton Cres, Oakville, ON L6L 5E1For SaleMLS ID #W13220018, REAL ONE REALTY INC.. TRREB
- C$1,749,0005 bd3 ba-- sqft2455 Rebecca St, Oakville, ON L6L 2B1For SaleMLS ID #W13213160, ONE PERCENT REALTY LTD.. TRREB
- C$1,375,0005 bd3 ba-- sqft2446 Ventura Dr, Oakville, ON L6L 2H7For SaleMLS ID #W13599226, ACCSELL REALTY INC.. TRREB
- C$1,699,9004 bd4 ba2.5k sqft320 Turning Leaf Rd, Oakville, ON L6L 6W7For SaleMLS ID #40849252, Brittney Kooy, Salesperson, RE/MAX Hallmark Realty Ltd. ITSO
- C$1,600,0003 bd1 ba-- sqft1358 Sedgewick Cres, Oakville, ON L6L 1X8For SaleMLS ID #W13580938, ACCSELL REALTY INC.. TRREB
- C$1,690,0005 bd2 ba1.7k sqft2066 Rebecca St, Oakville, ON L6L 2A2For SaleMLS ID #40849709, Rayo Irani, Broker, RE/MAX Aboutowne Realty Corp.. ITSO
- C$1,499,9003 bd1 ba-- sqft2386 Sovereign St, Oakville, ON L6L 1L8For SaleMLS ID #W13604482, Royal LePage Real Estate Services Ltd., Brokerage. TRREB
- C$1,649,0004 bd5 ba2.1k sqft285 Surrey Dr, Oakville, ON L6L 3T6For SaleMLS ID #40849838, Scott Benson, Salesperson, Real Broker Ontario Ltd.. ITSO
- C$1,675,0003 bd2 ba-- sqft2132 Hixon St, Oakville, ON L6L 1T4For SaleMLS ID #W13600508, CENTURY 21 PEOPLE`S CHOICE REALTY INC.. TRREB
- C$1,478,8004 bd3 ba-- sqft3287 Victoria St, Oakville, ON L6L 5T5For SaleMLS ID #W13568964, Right At Home Realty, Brokerage. TRREB
- C$1,399,9004 bd4 ba-- sqft444 Withnell Cres, Oakville, ON L6L 3L9For SaleMLS ID #W13569974, HOUSESIGMA INC.. TRREB
- C$1,249,0004 bd2 ba1.7k sqft495 Tipperton Cres, Oakville, ON L6L 5E1For SaleMLS ID #40846639, Cheryl Bender, Salesperson, Keller Williams Edge Realty. ITSO
- C$1,585,0003 bd2 ba-- sqft398 Tennyson Dr, Oakville, ON L6L 3Z1For SaleMLS ID #W13624844, RIGHT AT HOME REALTY INC.. TRREB
- C$1,699,0004 bd4 ba2.9k sqft3256 Raspberry Bush Trl, Oakville, ON L6L 6V6For SaleMLS ID #40851357, Karen Paul, Salesperson, Keller Williams Edge Realty. ITSO
