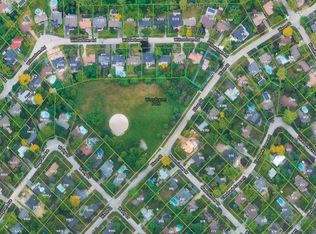
Welcome to 1358 Sedgewick Crescent, a rare and remarkable opportunity in one of Southwest Oakville's most sought-after neighbourhoods. Situated on a massive 75' x 152' lot, this property is surrounded by multi-million-dollar custom estates, offering the perfect canvas to or create your dream Oakville estate. Nestled on a quiet, tree-lined crescent, the setting combines serenity with prestige. Whether you envision designing a luxury residence from the ground up or renovating the existing 3-bedroom detached bungalow, the possibilities here are endless. This premium location places you just minutes from Coronation Park, Bronte Marina, Kerr Village, and Downtown Oakville, while offering easy access to the GO Station, QEW/403, YMCA, library, and top-rated schools including Appleby College. Lots of this size and setting are increasingly rare, don't miss this incredible chance to create your forever home in Oakvilles exclusive Coronation Park community.
For sale
C$1,600,000
1358 Sedgewick Cres, Oakville, ON L6L 1X8
3beds
1baths
Single Family Residence
Built in ----
0.26 Acres Lot
$-- Zestimate®
C$--/sqft
C$-- HOA
What's special
Quiet tree-lined crescent
- 12 days |
- 25 |
- 0 |
Zillow last checked:
Listing updated:
Listed by:
ACCSELL REALTY INC.
Source: TRREB,MLS®#: W13580938 Originating MLS®#: Toronto Regional Real Estate Board
Originating MLS®#: Toronto Regional Real Estate BoardFacts & features
Interior
Bedrooms & bathrooms
- Bedrooms: 3
- Bathrooms: 1
Bedroom
- Level: Main
- Dimensions: 2.85 x 3.52
Bedroom 2
- Level: Main
- Dimensions: 2.87 x 4.01
Bedroom 3
- Level: Main
- Dimensions: 2.79 x 2.99
Dining room
- Level: Main
- Dimensions: 2.41 x 2.35
Kitchen
- Level: Main
- Dimensions: 2.3 x 3.61
Living room
- Level: Main
- Dimensions: 5.85 x 2.45
Recreation
- Level: Basement
- Dimensions: 3.77 x 7.79
Heating
- Forced Air, Gas
Cooling
- None
Features
- Primary Bedroom - Main Floor
- Basement: Full
- Has fireplace: No
- Fireplace features: Electric
Interior area
- Living area range: 1100-1500 null
Property
Parking
- Total spaces: 3
- Parking features: Private
- Has garage: Yes
Features
- Pool features: None
Lot
- Size: 0.26 Acres
Details
- Parcel number: 247680137
Construction
Type & style
- Home type: SingleFamily
- Architectural style: Bungalow
- Property subtype: Single Family Residence
Materials
- Brick
- Foundation: Block
- Roof: Asphalt Shingle
Utilities & green energy
- Sewer: Sewer
Community & HOA
Location
- Region: Oakville
Financial & listing details
- Annual tax amount: C$6,886
- Date on market: 7/18/2026
ACCSELL REALTY INC.
ACCSELL REALTY INC.
By pressing Contact Agent, you agree that the real estate professional identified above may call/text you about your search, which may involve use of automated means and pre-recorded/artificial voices. You don't need to consent as a condition of buying any property, goods, or services. Message/data rates may apply. You also agree to our Terms of Use. Zillow does not endorse any real estate professionals. We may share information about your recent and future site activity with your agent to help them understand what you're looking for in a home.
Price history
Price history is unavailable.
Public tax history
Tax history is unavailable.
Climate risks
Neighborhood: Bronte
Nearby schools
GreatSchools rating
No schools nearby
We couldn't find any schools near this home.
- C$--3 bd1 ba2k sqft297 Savoy Cres #2, Oakville, ON L6L1Y2Off Market
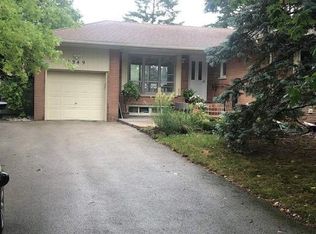
- C$--3 bd1 ba1.7k sqft1349 Sedgewick Cres, Oakville, ON L6L1X9Off Market
- C$2,899,0004 bd4 ba3.1k sqft1387 Willowdown Rd, Oakville, ON L6L1X2For Sale

- C$1,775,0003 bd2 ba-- sqft1373 Hixon St, Oakville, ON L6L1R9For Sale
- C$--5 bd6 ba-- sqft1411 Willowdown Rd, Oakville, ON L6L1X2Off Market
- C$1,750,0006 bd2 ba-- sqft1350 Rebecca St, Oakville, ON L6L1Z4For Sale
- C$1,795,0003 bd2 ba-- sqft1392 Rebecca St, Oakville, ON L6L1Z5For Sale
- C$1,449,9003 bd2 ba-- sqft1319 Rebecca St, Oakville, ON L6L1Z3For Sale
Similar homes
- C$1,675,0003 bd2 ba-- sqft2132 Hixon St, Oakville, ON L6L 1T4For Sale
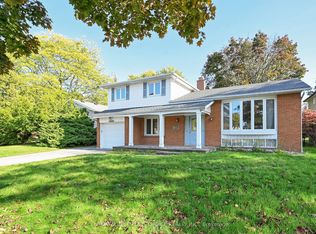 MLS ID #W13600508, CENTURY 21 PEOPLE`S CHOICE REALTY INC.. TRREB
 - C$1,499,0004 bd2 ba-- sqft251 3rd Line, Oakville, ON L6L 4A2For Sale
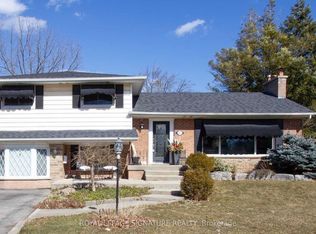 MLS ID #W13170698, ROYAL LEPAGE SIGNATURE REALTY. TRREB
 - C$1,679,9003 bd2 ba-- sqft411 Maplehurst Ave, Oakville, ON L6L 4Y3For Sale
 MLS ID #W13116846, ROYAL LEPAGE SIGNATURE REALTY. TRREB
 - C$1,549,0004 bd4 ba-- sqft322 Pine Ave, Oakville, ON L6J 2J9For Sale
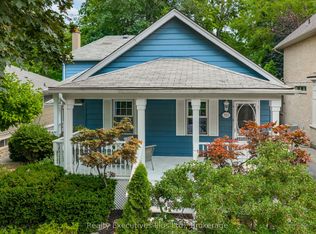 MLS ID #W13609074, Realty Executives Plus Ltd., Brokerage. TRREB
 - C$1,299,0004 bd2 ba-- sqft309 Queen Mary Dr, Oakville, ON L6K 3L5For SaleMLS ID #W13619834, RIGHT AT HOME REALTY INC.. TRREB
- C$1,375,0005 bd3 ba-- sqft2446 Ventura Dr, Oakville, ON L6L 2H7For SaleMLS ID #W13599226, ACCSELL REALTY INC.. TRREB
- C$1,749,0005 bd3 ba-- sqft2455 Rebecca St, Oakville, ON L6L 2B1For SaleMLS ID #W13213160, ONE PERCENT REALTY LTD.. TRREB
- C$1,599,0002 bd2 ba-- sqft1051 Melvin Ave, Oakville, ON L6J 2V8For SaleMLS ID #W12986568, RE/MAX ESCARPMENT REALTY INC.. TRREB
- C$1,649,0003 bd2 ba-- sqft5438 Trafalgar Rd, Milton, ON L9E 0Y8For SaleMLS ID #W13564206, RE/MAX REAL ESTATE CENTRE INC.. TRREB
- C$1,599,9995 bd3 ba-- sqft4434 Cedar Springs Rd, Burlington, ON L7P 0P8For SaleMLS ID #W13417612, CENTURY 21 REGAL REALTY INC.. TRREB
- C$1,579,0004 bd2 ba-- sqft1548 Wembury Rd, Mississauga, ON L5J 2L9For SaleMLS ID #W13545590, RE/MAX ESCARPMENT REALTY INC.. TRREB
- C$1,399,0003 bd1 ba-- sqft1368 Side Road 2, Burlington, ON L7P 0G9For SaleMLS ID #W13561744, RE/MAX REALTY SERVICES INC.. TRREB
- C$1,920,0006 bd3 ba-- sqft494 Chartwell Rd, Oakville, ON L6J 4A5For SaleMLS ID #W12894154, Re/Max Hallmark Realty Ltd.. TRREB
- C$2,390,0004 bd3 ba-- sqft383 Maplehurst Ave, Oakville, ON L6L 4Y3For SaleMLS ID #W13531074, ROYAL LEPAGE SIGNATURE REALTY. TRREB
- C$1,649,9994 bd4 ba-- sqft1839 Fellen Pl, Mississauga, ON L5J 4S4For SaleMLS ID #W13539764, RE/MAX ESCARPMENT REALTY INC.. TRREB
- C$1,899,0006 bd4 ba-- sqft1443 Bayshire Dr, Oakville, ON L6H 6E8For SaleMLS ID #W13539398, REAL ONE REALTY INC.. TRREB
- C$1,550,0006 bd4 ba-- sqft30 Theodore Dr, Mississauga, ON L5M 1E4For SaleMLS ID #W13422880, Royal LePage Real Estate Associates. TRREB
- C$1,228,0004 bd2 ba-- sqft484 Grand Blvd, Oakville, ON L6H 1P3For SaleMLS ID #W13447360, ROYAL LEPAGE REAL ESTATE SERVICES LTD.. TRREB
- C$1,499,9006 bd4 ba-- sqft5959 Ladyburn Cres, Mississauga, ON L5M 4V7For SaleMLS ID #W13591112, DREAMNEST REALTY INC.. TRREB
- C$1,779,0005 bd4 ba-- sqft2194 Lower Base Line, Oakville, ON L6M 4G1For SaleMLS ID #W13511208, CITYSCAPE REAL ESTATE LTD.. TRREB
