Rare opportunity to secure an exceptional property in one of Southwest Oakville's most coveted neighbourhoods. Situated on an impressive 100 ft x 198 ft lot (almost 1/2 acre), this property presents endless possibilities for builders, investors, renovators, or those looking to create their dream home in a prestigious setting surrounded by luxury custom residences. The well-maintained bungalow has been cherished by the same family for many years and provides comfortable living while future plans take shape. The main level offers a functional layout, while the finished basement features 2 bedrooms, a 4-piece bathroom, kitchen, and living room, providing additional living space and flexibility for extended family or guests. Enjoy a large, sun-filled backyard with desirable northwest exposure. Ideally located just minutes from Bronte Village, the harbour, waterfront parks, boutique shopping, restaurants, schools, transit, and major commuter routes. Recent updates include AC and furnace (2020).Large premium lots of this calibre are increasingly rare in Oakville. Whether you choose to live in, renovate, expand, or build new, this is a unique opportunity to secure a prime property in one of Oakville's most sought-after communities.
For sale
C$1,749,000
2455 Rebecca St, Oakville, ON L6L 2B1
5beds
3baths
Single Family Residence
Built in ----
0.45 Acres Lot
$-- Zestimate®
C$--/sqft
C$-- HOA
What's special
- 61 days |
- 7 |
- 1 |
Zillow last checked:
Listing updated:
Listed by:
ONE PERCENT REALTY LTD.
Source: TRREB,MLS®#: W13213160 Originating MLS®#: Toronto Regional Real Estate Board
Originating MLS®#: Toronto Regional Real Estate BoardFacts & features
Interior
Bedrooms & bathrooms
- Bedrooms: 5
- Bathrooms: 3
Primary bedroom
- Level: Main
- Dimensions: 4.02 x 4.4
Bedroom
- Level: Basement
- Dimensions: 2.77 x 2.48
Bedroom
- Level: Basement
- Dimensions: 3.71 x 3.15
Bedroom 2
- Level: Main
- Dimensions: 3.29 x 3.43
Bedroom 3
- Level: Main
- Dimensions: 3.18 x 2.58
Dining room
- Level: Main
- Dimensions: 2.48 x 2.57
Family room
- Level: Main
- Dimensions: 2.51 x 3.43
Kitchen
- Level: Basement
- Dimensions: 2.29 x 3.25
Kitchen
- Level: Main
- Dimensions: 4.05 x 3.4
Living room
- Level: Main
- Dimensions: 5.52 x 3.43
Living room
- Level: Basement
- Dimensions: 4.51 x 4.2
Heating
- Forced Air, Gas
Cooling
- Central Air
Features
- Basement: Finished
- Has fireplace: Yes
- Fireplace features: Wood Burning
Interior area
- Living area range: 1100-1500 null
Video & virtual tour
Property
Parking
- Total spaces: 4
- Parking features: Garage
- Has garage: Yes
Features
- Patio & porch: Patio
- Pool features: None
Lot
- Size: 0.45 Acres
Details
- Additional structures: Garden Shed
- Parcel number: 248560070
- Other equipment: Sump Pump
Construction
Type & style
- Home type: SingleFamily
- Architectural style: Bungalow
- Property subtype: Single Family Residence
Materials
- Aluminum Siding
- Foundation: Concrete Block
- Roof: Asphalt Shingle
Utilities & green energy
- Sewer: Sewer
Community & HOA
Location
- Region: Oakville
Financial & listing details
- Annual tax amount: C$6,982
- Date on market: 5/29/2026
ONE PERCENT REALTY LTD.
ONE PERCENT REALTY LTD.
By pressing Contact Agent, you agree that the real estate professional identified above may call/text you about your search, which may involve use of automated means and pre-recorded/artificial voices. You don't need to consent as a condition of buying any property, goods, or services. Message/data rates may apply. You also agree to our Terms of Use. Zillow does not endorse any real estate professionals. We may share information about your recent and future site activity with your agent to help them understand what you're looking for in a home.
Price history
Price history is unavailable.
Public tax history
Tax history is unavailable.
Climate risks
Neighborhood: Bronte
Nearby schools
GreatSchools rating
No schools nearby
We couldn't find any schools near this home.
- C$---- bd-- ba-- sqft2454 Rebecca St, Oakville, ON L6L2B2Off Market
- C$2,499,0006 bd6 ba-- sqft2488 Bridge Rd, Oakville, ON L6L2H2For Sale

- C$1,499,9995 bd2 ba-- sqft2463 Applewood Dr, Oakville, ON L6L1V7For Sale
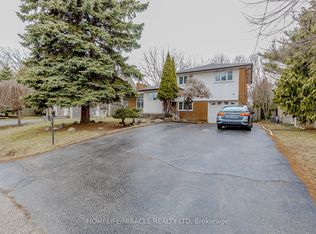
- C$2,619,9005 bd5 ba3.2k sqft2470 Applewood Dr, Oakville, ON L6L1V9For Sale

- C$1,208,8885 bd4 ba-- sqft313 Bronte Rd, Oakville, ON L6L3C7For Sale
- C$1,230,0003 bd3 ba-- sqft285 Bronte Rd, Oakville, ON L6L3C5For Sale
- C$---- bd-- ba-- sqft256 Cherryhill Rd, Oakville, ON L6L3E4Off Market
- C$1,349,0003 bd2 ba-- sqft2470 Meadowood Cres, Oakville, ON L6L1V6For Sale
Similar homes
- C$1,675,0003 bd2 ba-- sqft2132 Hixon St, Oakville, ON L6L 1T4For Sale
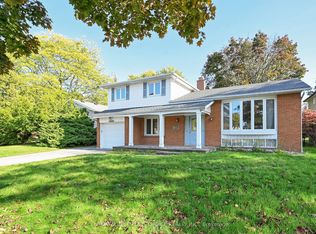 MLS ID #W13600508, CENTURY 21 PEOPLE`S CHOICE REALTY INC.. TRREB
 - C$1,499,9995 bd2 ba-- sqft2463 Applewood Dr, Oakville, ON L6L 1V7For SaleMLS ID #W12952864, HOMELIFE/MIRACLE REALTY LTD. TRREB
- C$1,799,0005 bd3 ba-- sqft1361 Greendale Ter, Oakville, ON L6M 1W6For Sale
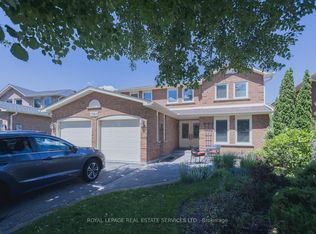 MLS ID #W13485232, ROYAL LEPAGE REAL ESTATE SERVICES LTD.. TRREB
 - C$1,389,9004 bd3 ba-- sqft533 Tipperton Cres, Oakville, ON L6L 5E1For Sale
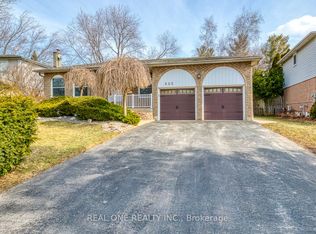 MLS ID #W13220018, REAL ONE REALTY INC.. TRREB
 - C$1,549,0004 bd4 ba-- sqft322 Pine Ave, Oakville, ON L6J 2J9For SaleMLS ID #W13609074, Realty Executives Plus Ltd., Brokerage. TRREB
- C$1,639,9005 bd4 ba-- sqft2048 6th Line, Oakville, ON L6H 3N2For SaleMLS ID #W13569022, ROYAL LEPAGE REAL ESTATE SERVICES LTD.. TRREB
- C$1,449,9003 bd2 ba-- sqft1319 Rebecca St, Oakville, ON L6L 1Z3For SaleMLS ID #W13464936, RE/MAX REALTY SPECIALISTS INC.. TRREB
- C$1,599,9995 bd3 ba-- sqft4434 Cedar Springs Rd, Burlington, ON L7P 0P8For SaleMLS ID #W13417612, CENTURY 21 REGAL REALTY INC.. TRREB
- C$1,899,0006 bd4 ba-- sqft1443 Bayshire Dr, Oakville, ON L6H 6E8For SaleMLS ID #W13539398, REAL ONE REALTY INC.. TRREB
- C$1,299,0005 bd2 ba-- sqft300 Burton Rd, Oakville, ON L6K 2K8For SaleMLS ID #W12869942, Re/Max Hallmark Realty Ltd.. TRREB
- C$1,699,0006 bd4 ba-- sqft4303 Bridlepath Trl, Mississauga, ON L5L 3K3For SaleMLS ID #W13514642, HOMELIFE LANDMARK REALTY INC.. TRREB
- C$2,150,0006 bd5 ba-- sqft1600 Glenvista Dr, Oakville, ON L6H 6E9For SaleMLS ID #W13419824, ROYAL LEPAGE REAL ESTATE SERVICES LTD.. TRREB
- C$1,299,0005 bd5 ba-- sqft3252 Laburnum Cres, Mississauga, ON L5N 7M3For SaleMLS ID #W13615568, ROYAL LEPAGE SIGNATURE REALTY. TRREB
- C$1,795,0004 bd4 ba-- sqft1236 Fleet St, Mississauga, ON L5H 3P5For SaleMLS ID #W13106646, INTERNATIONAL REALTY FIRM, INC.. TRREB
- C$1,289,0006 bd4 ba-- sqft3852 Brinwood Gate, Mississauga, ON L5M 7H2For SaleMLS ID #W13611914, HOMELIFE/MIRACLE REALTY LTD. TRREB
- C$1,650,0005 bd3 ba-- sqft2091 Country Lane Ct, Milton, ON L0P 1J0For SaleMLS ID #W13085288, Sotheby's International Realty Canada, Brokerage. TRREB
- C$1,795,0006 bd5 ba-- sqft1273 Winding Trl, Mississauga, ON L4Y 2T9For SaleMLS ID #W13248556, ROYAL LEPAGE NRC REALTY. TRREB
- C$999,9004 bd2 ba-- sqft1229 Owen Ct, Oakville, ON L6H 1V2For SaleMLS ID #W13086912, RE/MAX ABOUTOWNE REALTY CORP.. TRREB
- C$1,228,0004 bd2 ba-- sqft484 Grand Blvd, Oakville, ON L6H 1P3For SaleMLS ID #W13447360, ROYAL LEPAGE REAL ESTATE SERVICES LTD.. TRREB
- C$1,649,9005 bd2 ba-- sqft33 Benson Ave, Mississauga, ON L5H 2P3For SaleMLS ID #W13440690, RIGHT AT HOME REALTY INC.. TRREB
