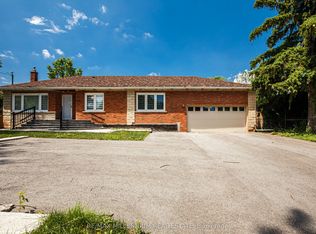
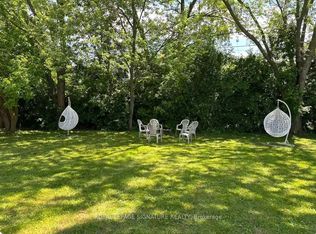
PRIME OPPORTUNITY TO BUILD YOUR DREAM HOME IN OAKVILLE On Premium Sized Lot 75x150ft, Perfect Blend Of Space, Location & Potential. A Short Drive Away From The Lake, Picturesque Views And Serene Walks Along The Waterfront. Welcome To Prestigious South Oakville A Highly Sought-After Area. This 3 Bedroom 2 Bathroom Bungalow Can Be Easily Rented, Renovated To Your Taste Or You Can Build Your Custom Dream Home. Approved Builders Drawings And Permits For Up To 4170 Sqft Are Available Upon Request. Luxurious Lifestyle, Exceptional Schools And A Fabulous Community Awaits You And Your Family! Complete Builders Drawings And Permits Allowing Up To 4170 Sqft Home And Survey Available Upon Request. Luxurious Lifestyle, Exceptional Schools And A Fabulous Community Awaits You And Your Family.
For sale
C$1,449,900
1319 Rebecca St, Oakville, ON L6L 1Z3
3beds
2baths
Single Family Residence
Built in ----
0.26 Acres Lot
$-- Zestimate®
C$--/sqft
C$-- HOA
What's special
Picturesque views
- 45 days |
- 6 |
- 0 |
Zillow last checked:
Listing updated:
Listed by:
RE/MAX REALTY SPECIALISTS INC.
Source: TRREB,MLS®#: W13464936 Originating MLS®#: Toronto Regional Real Estate Board
Originating MLS®#: Toronto Regional Real Estate BoardFacts & features
Interior
Bedrooms & bathrooms
- Bedrooms: 3
- Bathrooms: 2
Primary bedroom
- Level: Ground
- Dimensions: 4.2 x 3.1
Bedroom 2
- Level: Ground
- Dimensions: 3.6 x 3.1
Bedroom 3
- Level: Ground
- Dimensions: 3.3 x 2.85
Bathroom
- Level: Ground
- Dimensions: 0 x 0
Dining room
- Level: Ground
- Dimensions: 3.6 x 3.65
Great room
- Level: Ground
- Dimensions: 6.7 x 4.75
Kitchen
- Level: Ground
- Dimensions: 4 x 2.95
Laundry
- Level: Basement
- Dimensions: 3.2 x 3.4
Living room
- Level: Ground
- Dimensions: 3.6 x 3.75
Media room
- Level: Basement
- Dimensions: 7.65 x 3.65
Recreation
- Level: Basement
- Dimensions: 6 x 2.85
Utility room
- Level: Basement
- Dimensions: 6 x 3.65
Heating
- Fan Coil, Oil
Cooling
- Central Air
Features
- None
- Basement: Finished
- Has fireplace: No
Interior area
- Living area range: 1500-2000 null
Property
Parking
- Total spaces: 7
- Parking features: Private
- Has garage: Yes
Features
- Pool features: None
Lot
- Size: 0.26 Acres
- Features: Fenced Yard, Library, Place Of Worship, School Bus Route
Details
- Parcel number: 248400094
Construction
Type & style
- Home type: SingleFamily
- Architectural style: Bungalow
- Property subtype: Single Family Residence
Materials
- Brick
- Foundation: Unknown
- Roof: Shingle
Utilities & green energy
- Sewer: Sewer
Community & HOA
Location
- Region: Oakville
Financial & listing details
- Annual tax amount: C$6,034
- Date on market: 6/18/2026
RE/MAX REALTY SPECIALISTS INC.
RE/MAX REALTY SPECIALISTS INC.
By pressing Contact Agent, you agree that the real estate professional identified above may call/text you about your search, which may involve use of automated means and pre-recorded/artificial voices. You don't need to consent as a condition of buying any property, goods, or services. Message/data rates may apply. You also agree to our Terms of Use. Zillow does not endorse any real estate professionals. We may share information about your recent and future site activity with your agent to help them understand what you're looking for in a home.
Price history
Price history is unavailable.
Public tax history
Tax history is unavailable.
Climate risks
Neighborhood: Bronte
Nearby schools
GreatSchools rating
No schools nearby
We couldn't find any schools near this home.
- C$2,098,0003 bd1 ba-- sqft1332 Stanbury Rd, Oakville, ON L6L2J4For Sale

- C$5,9005 bd3 ba-- sqft1285 Rebecca St, Oakville, ON L6L1Z3For Rent
- C$1,750,0006 bd2 ba-- sqft1350 Rebecca St, Oakville, ON L6L1Z4For Sale
- C$--3 bd1 ba2k sqft297 Savoy Cres #2, Oakville, ON L6L1Y2Off Market
- C$--3 bd1 ba1.7k sqft1349 Sedgewick Cres, Oakville, ON L6L1X9Off Market
- C$1,795,0003 bd2 ba-- sqft1392 Rebecca St, Oakville, ON L6L1Z5For Sale
- C$1,600,0003 bd1 ba-- sqft1358 Sedgewick Cres, Oakville, ON L6L1X8For Sale
- C$--5 bd6 ba-- sqft391 Sandhurst Dr, Oakville, ON L6L4L1Off Market
Similar homes
- C$1,795,0003 bd2 ba-- sqft1392 Rebecca St, Oakville, ON L6L 1Z5For Sale
 MLS ID #W13621716, RE/MAX HALLMARK REALTY LTD.. TRREB
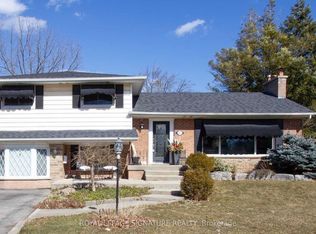
 - C$1,499,0004 bd2 ba-- sqft251 3rd Line, Oakville, ON L6L 4A2For Sale
 MLS ID #W13170698, ROYAL LEPAGE SIGNATURE REALTY. TRREB
 - C$1,675,0003 bd2 ba-- sqft2132 Hixon St, Oakville, ON L6L 1T4For Sale
 MLS ID #W13600508, CENTURY 21 PEOPLE`S CHOICE REALTY INC.. TRREB
 - C$1,679,9003 bd2 ba-- sqft411 Maplehurst Ave, Oakville, ON L6L 4Y3For Sale
 MLS ID #W13116846, ROYAL LEPAGE SIGNATURE REALTY. TRREB
 - C$1,599,9005 bd4 ba-- sqft2425 Quetico Cres, Oakville, ON L6M 0R4For SaleMLS ID #W13621320, HOMELIFE EXCELSIOR REALTY INC.. TRREB
- C$1,749,0005 bd3 ba-- sqft2455 Rebecca St, Oakville, ON L6L 2B1For SaleMLS ID #W13213160, ONE PERCENT REALTY LTD.. TRREB
- C$1,639,9005 bd4 ba-- sqft2048 6th Line, Oakville, ON L6H 3N2For SaleMLS ID #W13569022, ROYAL LEPAGE REAL ESTATE SERVICES LTD.. TRREB
- C$1,399,0005 bd5 ba-- sqft1337 Daniel Creek Rd, Mississauga, ON L5V 1V3For SaleMLS ID #W13629998, NU STREAM REALTY (TORONTO) INC.. TRREB
- C$1,399,0003 bd1 ba-- sqft1368 Side Road 2, Burlington, ON L7P 0G9For SaleMLS ID #W13561744, RE/MAX REALTY SERVICES INC.. TRREB
- C$1,799,0005 bd3 ba-- sqft1361 Greendale Ter, Oakville, ON L6M 1W6For SaleMLS ID #W13485232, ROYAL LEPAGE REAL ESTATE SERVICES LTD.. TRREB
- C$1,849,9905 bd4 ba-- sqft1311 Greenridge Cir, Oakville, ON L6M 2J8For SaleMLS ID #W13445342, RE/MAX REALTY SPECIALISTS INC.. TRREB
- C$1,228,0004 bd2 ba-- sqft484 Grand Blvd, Oakville, ON L6H 1P3For SaleMLS ID #W13447360, ROYAL LEPAGE REAL ESTATE SERVICES LTD.. TRREB
- C$1,599,9934 bd3 ba-- sqft1712 Fifeshire Ct, Mississauga, ON L5L 3L6For SaleMLS ID #W13616832, RE/MAX REALTY SPECIALISTS INC.. TRREB
- C$1,595,0004 bd4 ba-- sqft2947 Hammond Rd, Mississauga, ON L5K 2M5For SaleMLS ID #W13613392, RE/MAX REALTY SPECIALISTS INC.. TRREB
- C$1,649,0003 bd2 ba-- sqft5438 Trafalgar Rd, Milton, ON L9E 0Y8For SaleMLS ID #W13564206, RE/MAX REAL ESTATE CENTRE INC.. TRREB
- C$1,399,0004 bd2 ba-- sqft1643 Glenburnie Rd, Mississauga, ON L5G 3E4For SaleMLS ID #W13520960, RE/MAX ESCARPMENT REALTY INC.. TRREB
- C$999,9004 bd2 ba-- sqft1229 Owen Ct, Oakville, ON L6H 1V2For SaleMLS ID #W13086912, RE/MAX ABOUTOWNE REALTY CORP.. TRREB
- C$1,820,0004 bd4 ba-- sqft168 River Oaks Blvd E, Oakville, ON L6H 5N7For SaleMLS ID #W13441040, HOMELIFE SUPERSTARS REAL ESTATE LIMITED. TRREB
- C$1,249,9904 bd4 ba-- sqft3725 Althorpe Cir, Mississauga, ON L5N 7G5For SaleMLS ID #W13617810, RE/MAX REAL ESTATE CENTRE INC.. TRREB
- C$1,499,0005 bd4 ba-- sqft4623 Hewicks Ln, Mississauga, ON L5M 3L8For SaleMLS ID #W13442334, RE/MAX REAL ESTATE CENTRE INC.. TRREB
